


Maintenance fees
$354.06
Locker
None
Exposure
-
Possession
-
Price per sqft
$492
Taxes
-
Outdoor space
Balcony, Patio
Age of building
22 years old
See what's nearby
Description
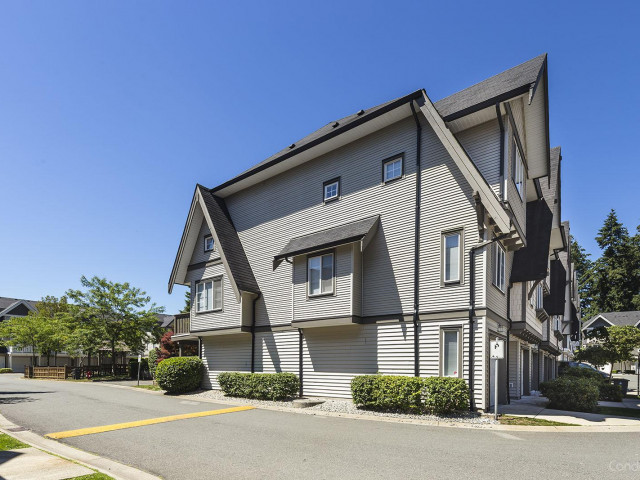
Welcome to Huckleberry by Polygon in the heart of Fleetwood! This beautifully maintained 3-bedroom, 2-bathroom townhome features a spacious, functional layout, a double garage plus carport, and valuable updates including a new roof and new balcony. Ideally located just minutes from the future SkyTrain, Walnut Road Elementary, Fleetwood Park Secondary, parks, shopping, restaurants, coffee shops, Costco, Walmart, banks, Fleetwood Community Centre, Surrey Sport & Leisure Complex, and more. Situated in one of Surrey's fastest-growing neighbourhoods, this home offers exceptional comfort, convenience, and long-term investment potential. Open House:- Saturday & Sunday 2PM-4PM Open House: Saturday & Sunday, 2:00 PM – 4:00 PM.
Broker: Royal LePage Global Force Realty
MLS®#: R3142757
Property details
Neighbourhood:
Parking:
2
Parking type:
Detached Garage
Property type:
Townhouse
Heating type:
Electric
Style:
Townhouse
Ensuite laundry:
No
MLS Size:
1494 sqft
Listed on:
Jul 6, 2026
Show all details
Rooms
| Name | Size | Features |
|---|---|---|
Living Room | 17.08 x 19.08 ft | |
Kitchen | 11.08 x 13.08 ft | |
Dining Room | 9.25 x 10.75 ft |
Show all
Instant estimate:
orto view instant estimate
$27,536
lower than listed pricei
High
$734,139
Mid
$707,464
Low
$686,186
Have a home? See what it's worth with an instant estimate
Use our AI-assisted tool to get an instant estimate of your home's value, up-to-date neighbourhood sales data, and tips on how to sell for more.
Included in Maintenance Fees
Garbage Pickup
Gardening
Management

1/35
$717,800
85 days
3BD
2BA
3 Parking
1,478 sqft
Maint. Fee $337
MLS#: R3148945
RE/MAX All Points Realty

1/37
$775,000
79 days
4BD
3BA
2 Parking
1,403 sqft
Maint. Fee $290
MLS#: R3150431
Macdonald Realty (Surrey/152)

1/13
$779,000
300 days
4BD
4BA
2 Parking
1,545 sqft
Maint. Fee $314
MLS#: R3074552
RE/MAX Performance Realty

1/1
$749,000
30 days
3BD
3BA
2 Parking
1,521 sqft
Maint. Fee $306
MLS#: R3164504
Century 21 Coastal Realty Ltd.
