26 - 15871 85 Avenue, Surrey

26 - 15871 85 Avenue
+32
3
 bed
2
 bath
3
 parking
1478
 sqft
Townhouse
* This unit size is calculated from condos.ca data
$724,800
For Sale
41 days
 on site
$724,800
* This unit size is calculated from condos.ca data
Click to open the pre-gallery to get the direction
Maintenance fees
$336.93
Locker
None
Exposure
-
Possession
-
Price per sqft
$490
Taxes
$3,277.26 (2025)
Outdoor space
Balcony, Patio
Age of building
22 years old
See what's nearby
Description
Welcome home to Huckleberry built by highly sought-after Polygon in Fleetwood! This townhome offers one of the best yards in the entire complex! Fully fenced, perfect for BBQ’s, kids to play & for dogs. Three good sized bedrooms & two full bathrooms with an open concept main floor layout that has a family room too. Bonus room on the lowest level with two car garage and parking pad for a third vehicle. Freshly painted & ready to move in! Pet & rental friendly strata. New roof in 2024. Located steps to Fleetwood Village, bus stops, a future SkyTrain station, restaurants, shopping, Walnut Road Elementary & Fleetwood Park Secondary. Reach out today to book a private viewing.
Broker: RE/MAX All Points Realty
MLS®#: R3131427
Property details
Neighbourhood:
Parking:
3
Parking type:
Detached Garage
Property type:
Townhouse
Heating type:
Baseboard,
Style:
Townhouse
Ensuite laundry:
No
MLS Size:
1478 sqft
Listed on:
Jun 2, 2026
Show all details
Rooms
NameSizeFeatures
Living Room
11.17 x 11.92 ft
Dining Room
8.67 x 10.75 ft
Kitchen
10.75 x 11.08 ft
Show all
Instant estimate:
orto view instant estimate
$1,664
higher than listed price
i
High
$753,856
Mid
$726,464
Low
$704,614
Have a home? See what it's worth with an instant estimate

Use our AI-assisted tool to get an instant estimate of your home's value, up-to-date neighbourhood sales data, and tips on how to sell for more.

Included in Maintenance Fees

Garbage Pickup
Gardening
Management
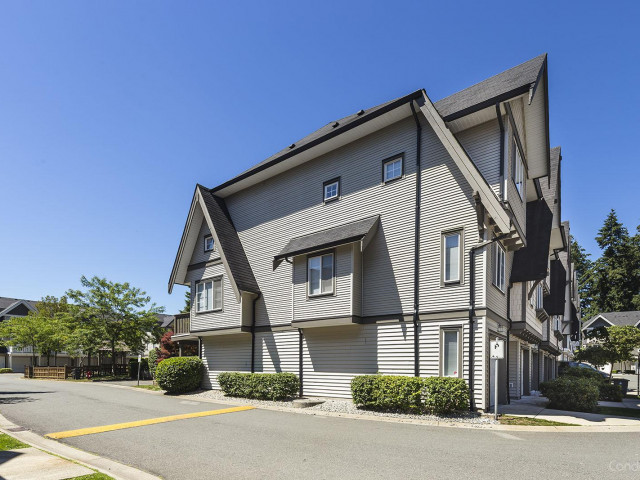
Huckleberry

Huckleberry

15871 85 Ave

For sale 2
|
For rent 0
42 - 15871 85 Avenue
1/24
$735,000
7 days
42 - 15871 85 Avenue
3BD
2BA
2 Parking
1,494 sqft
Maint. Fee $3,545
MLS#: R3142757
Royal LePage Global Force Realty
7 days
2 - 15840 84 Avenue
1/36
$719,800
24 days
2 - 15840 84 Avenue
2BD
2BA
2 Parking
1,318 sqft
Maint. Fee $307
MLS#: R3137838
Oakwyn Realty Ltd.
24 days
11 - 8699 158 Street
1/32
$699,999
63 days
11 - 8699 158 Street
3BD
3BA
2 Parking
1,317 sqft
Maint. Fee $233
MLS#: R3122086
SRS Panorama Realty
63 days
10 - 8388 158 Street
1/32
$749,900
49 days
10 - 8388 158 Street
2BD
2BA
2 Parking
1,549 sqft
Maint. Fee $396
MLS#: R3125545
Century 21 Coastal Realty Ltd.

49 days

About 26 - 15871 85 Avenue

26 - 15871 85 Avenue is a Surrey townhouse for sale. 26 - 15871 85 Avenue has an asking price of $724800, and has been on the market since June 2026. This townhouse has 3 beds, 2 bathrooms and is 1478 sqft. 26 - 15871 85 Avenue resides in the Surrey Guildford/Fleetwood neighbourhood, and nearby areas include Cloverdale/Port Kells, Newton, Whalley/City Centre and Scottsdale.

Some good places to grab a bite are Boston Pizza, Rfleetwood Sushi or Subway. Venture a little further for a meal at one of Guildford/Fleetwood neighbourhood's restaurants. If you love coffee, you're not too far from Starbucks located at 15941 Fraser Hwy. Groceries can be found at Fresh St Market which is a short distance away and you'll find Fraser Smiles Dental Clinic a short walk as well. For nearby green space, Cedar Greens Park and Francis Park could be good to get out of your townhouse and catch some fresh air or to take your dog for a walk.

If you are looking for transit, don't fear, 15871 85 Ave has a public transit Bus Stop (Westbound Fraser Hwy @ 159 St) nearby. It also has route Langley/fleetwood/surrey Central Station, route Langley Centre/king George Station, and more close by.

mls reciprocity

Disclaimer: This representation is based in whole or in part on data generated by the Chilliwack & District Real Estate Board, Fraser Valley Real Estate Board or Greater Vancouver REALTORS® which assumes no responsibility for its accuracy. MLS®, REALTOR® and the associated logos are trademarks of The Canadian Real Estate Association.