


Maintenance fees
$366.80
Locker
None
Exposure
-
Possession
-
Price per sqft
$560
Taxes
$3,485.83 (2026)
Outdoor space
-
Age of building
18 years old
See what's nearby
Description
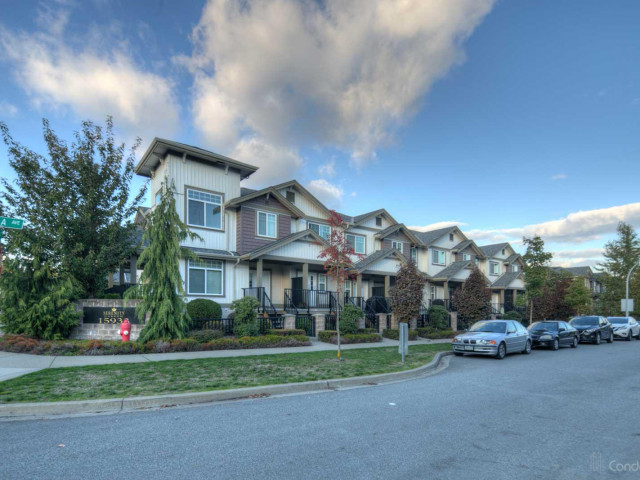
Welcome to the highly sought after Serenity Gardens! This beautiful townhome comes with 3 beds, 3 baths and is located in heart of Fleetwood. The home boasts granite countertops throughout, SS appliances and 2 car tandem garage. The floor plan is spaciously open and includes a powder room conveniently located on the main floor with 9ft ceilings and large windows that fill the home with natural daylight. 3 good size bedrooms on the upper floor, to top it off every bathroom comes with radiant floor heating. Walk to Woodland Park Elementary and Holy Cross Regional High School. Minutes to Pacific Academy, T&T Supermarket, Surrey Sport & Leisure Complex, golf courses, Highway 1, shopping, and restaurants. Located near the future Surrey Langley Skytrain.
Broker: Oakwyn Realty Ltd.
MLS®#: R3147981
Property details
Neighbourhood:
Parking:
2
Parking type:
Other
Property type:
Townhouse
Heating type:
Baseboard,
Style:
Townhouse
Ensuite laundry:
No
MLS Size:
1496 sqft
Listed on:
Jul 20, 2026
Show all details
Rooms
| Name | Size | Features |
|---|---|---|
Foyer | 4.25 x 9.42 ft | |
Living Room | 10.08 x 18.42 ft | |
Dining Room | 11.92 x 12.00 ft |
Show all
Instant estimate:
orto view instant estimate
$16,458
lower than listed pricei
High
$852,518
Mid
$821,542
Low
$796,832
Have a home? See what it's worth with an instant estimate
Use our AI-assisted tool to get an instant estimate of your home's value, up-to-date neighbourhood sales data, and tips on how to sell for more.
Included in Maintenance Fees
Gardening
Management

1/29
$739,000
109 days
3BD
3BA
1 Parking
1,380 sqft
Maint. Fee $286
MLS#: R3114848
Royal Regal Realty Ltd.

1/35
$717,800
18 days
3BD
2BA
3 Parking
1,478 sqft
Maint. Fee $337
MLS#: R3148945
RE/MAX All Points Realty

1/24
$735,000
34 days
3BD
2BA
2 Parking
1,494 sqft
Maint. Fee $354
MLS#: R3142757
Royal LePage Global Force Realty

1/37
$825,000
12 days
4BD
3BA
2 Parking
1,403 sqft
Maint. Fee $290
MLS#: R3150431
Macdonald Realty (Surrey/152)
