


Maintenance fees
$336.93
Locker
None
Exposure
-
Possession
-
Price per sqft
$486
Taxes
$3,277.26 (2025)
Outdoor space
Balcony, Patio
Age of building
22 years old
See what's nearby
Description
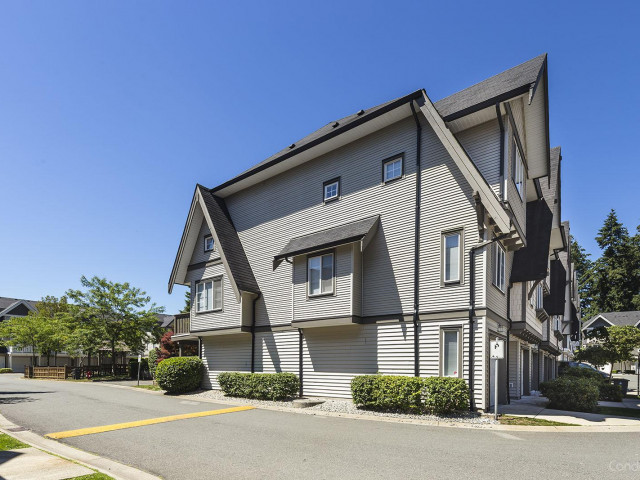
Welcome home to Huckleberry built by highly sought-after Polygon in Fleetwood! This townhome offers one of the best yards in the entire complex! Fully fenced, perfect for BBQ’s, kids to play & for dogs. Three good sized bedrooms & two full bathrooms with an open concept main floor layout that has a family room too. Bonus room on the lowest level with two car garage and parking pad for a third vehicle. Freshly painted & ready to move in! Pet & rental friendly strata. New roof in 2024. Located steps to Fleetwood Village, bus stops, a future SkyTrain station, restaurants, shopping, Walnut Road Elementary & Fleetwood Park Secondary. Reach out today to book a private viewing. OPEN HOUSE Saturday October 10 3:00-5:00pm!
Broker: RE/MAX All Points Realty
MLS®#: R3148945
Property details
Neighbourhood:
Parking:
3
Parking type:
Detached Garage
Property type:
Townhouse
Heating type:
Baseboard,
Style:
Townhouse
Ensuite laundry:
No
MLS Size:
1478 sqft
Listed on:
Jul 22, 2026
Show all details
Rooms
| Name | Size | Features |
|---|---|---|
Living Room | 11.17 x 11.92 ft | |
Dining Room | 8.67 x 10.75 ft | |
Kitchen | 10.75 x 11.08 ft |
Show all
Instant estimate:
orto view instant estimate
$30,006
lower than listed pricei
High
$713,727
Mid
$687,794
Low
$667,107
Have a home? See what it's worth with an instant estimate
Use our AI-assisted tool to get an instant estimate of your home's value, up-to-date neighbourhood sales data, and tips on how to sell for more.
Included in Maintenance Fees
Garbage Pickup
Gardening
Management

1/24
$735,000
97 days
3BD
2BA
2 Parking
1,494 sqft
Maint. Fee $354
MLS#: R3142757
Royal LePage Global Force Realty

1/37
$775,000
75 days
4BD
3BA
2 Parking
1,403 sqft
Maint. Fee $290
MLS#: R3150431
Macdonald Realty (Surrey/152)

1/13
$779,000
296 days
4BD
4BA
2 Parking
1,545 sqft
Maint. Fee $314
MLS#: R3074552
RE/MAX Performance Realty

1/1
$749,000
26 days
3BD
3BA
2 Parking
1,521 sqft
Maint. Fee $306
MLS#: R3164504
Century 21 Coastal Realty Ltd.
