212 - 15138 34th Avenue, Surrey

212 - 15138 34th Avenue
+26
2
 bed
2
 bath
2
 parking
853
 sqft
Condo Apt
* This unit size is calculated from condos.ca data
Sold conditional
Listed for 
$565,800
Sold conditional
82 days
 on site
Sold conditional
Listed for 
$565,800
* This unit size is calculated from condos.ca data
Click to open the pre-gallery to get the direction
Maintenance fees
$416.95
Locker
None
Exposure
-
Possession
-
Price per sqft
$663
Taxes
$2,517.98 (2026)
Outdoor space
Balcony, Patio
Age of building
8 years old
See what's nearby
Description
POLYGON built Amazing unit 02 BED 02 FULL Bath with 9'Ceiling 02 separate secured PARKING Spots FRESHLY Painted in a modern condo complex at Harvard Gardens. This 2nd floor unit boasts stainless steel appliances, a gas stovetop, quartz countertops, spacious balcony for entertaining your guests.EV charging also available. This 2nd floor unit boasts stainless steel appliances, a gas stovetop, quartz countertops, spacious balcony for entertaining your guests,loved ones & great for pets. BONUS Enjoy the famous Rowling Club with resort style amenities & luxury Outdoor Swimming pool, Hot tub, Theatre/Media room, Games room, GYM, Basketball court, Meeting area, open green space with walking trails, & South Pointe shopping mall is right across 32 Ave.
Broker: First Stay Realty Inc.
MLS®#: R3159560
Property details
Neighbourhood:
Parking:
2
Parking type:
Detached Garage
Property type:
Condo Apt
Heating type:
Baseboard,
Style:
Apartment/Condo
Ensuite laundry:
No
MLS Size:
853 sqft
Listed on:
Aug 28, 2026
Show all details
Rooms
NameSizeFeatures
Foyer
3.67 x 5.58 ft
Kitchen
8.42 x 9.08 ft
Living Room
11.08 x 13.42 ft
Show all
Instant estimate:
orto view instant estimate
$21,089
lower than listed price
i
High
$565,152
Mid
$544,711
Low
$528,697
Have a home? See what it's worth with an instant estimate

Use our AI-assisted tool to get an instant estimate of your home's value, up-to-date neighbourhood sales data, and tips on how to sell for more.

Included in Maintenance Fees

Water
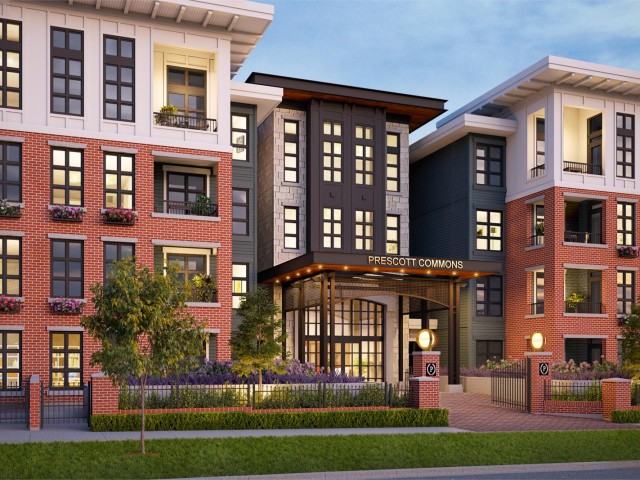
Prescott Commons

Prescott Commons

15137 33 Ave

For sale 5
|
For rent 1
323 - 15138 34 Avenue
1/1
$509,000
28 days
323 - 15138 34 Avenue
2BD
1BA
1 Parking
756 sqft
Maint. Fee $373
MLS#: R3176926
RE/MAX Crest Realty
28 days
324 - 15138 34 Avenue
1/33
$515,000
34 days
324 - 15138 34 Avenue
2BD
1BA
1 Parking
776 sqft
Maint. Fee $368
MLS#: R3174725
Real Broker B.C. Ltd.
34 days
216 - 15138 34 Avenue
1/37
$529,900
50 days
216 - 15138 34 Avenue
2BD
1BA
2 Parking
756 sqft
Maint. Fee $373
MLS#: R3170162
Real Broker
50 days
321 - 3323 151 Street
1/36
$529,000
204 days
321 - 3323 151 Street
2BD
2BA
2 Parking
806 sqft
Maint. Fee $418
MLS#: R3115766
Pan Pacific Canada Realty Inc.

204 days

About 212 - 15138 34th Avenue

212 - 15138 34th Avenue is a Surrey condo for sale. It has been listed at $565800 since August 2026. This condo has 2 beds, 2 bathrooms and is 853 sqft. Situated in Surrey's South Surrey neighbourhood, Newton and Sunshine Hills Woods are nearby neighbourhoods.

Prescott Commons is a 6-minute walk from Starbucks for that morning caffeine fix and if you're not in the mood to cook, The Keg Steakhouse + Bar, Hi Sushi and Cactus Club Cafe are near this condo. Groceries can be found at B C Vegetable Marketing Commission which is only a 4 minute walk and you'll find Morgan Gate Dental a 3-minute walk as well. Prescott Commons is a 5-minute walk from great parks like Rosemary Heights Park and Park.

Living in this South Surrey condo is easy. There is also Southbound 152 St @ 34 Ave Bus Stop, a short distance away, with route King George Station/white Rock Centre, and route White Rock/white Rock South/guildford nearby.

mls reciprocity

Disclaimer: This representation is based in whole or in part on data generated by the Chilliwack & District Real Estate Board, Fraser Valley Real Estate Board or Greater Vancouver REALTORS® which assumes no responsibility for its accuracy. MLS®, REALTOR® and the associated logos are trademarks of The Canadian Real Estate Association.