321 - 3323 151 Street, Surrey

321 - 3323 151 Street
+33
2
 bed
2
 bath
2
 parking
806
 sqft
Condo Apt
* This unit size is calculated from condos.ca data
$569,000
For Sale
100 days
 on site
$569,000
* This unit size is calculated from condos.ca data
Click to open the pre-gallery to get the direction
Maintenance fees
$417.79
Locker
Owned
Exposure
-
Possession
-
Price per sqft
$706
Taxes
$2,448.63 (2025)
Outdoor space
-
Age of building
12 years old
See what's nearby
Description
Welcome to Kingston House by Polygon! This bright east-facing 2 Bed/2 Bath home features quartz countertops, stainless appliances, a spacious balcony, double-sink ensuite, 2 side-by-side parking stalls and a storage locker. Residents enjoy resort-style amenities at The Rowing Club — outdoor pool, hot tub, clubhouse, fitness centre, and recreation room. Ideally located in South Surrey, minutes to Morgan Crossing & Grandview Corners, top schools, golf courses, and Hwy 99. A stylish home for young families in a vibrant, well-connected community. Book your private showing today!
Broker: Pan Pacific Canada Realty Inc.
MLS®#: R3115766
Property details
Neighbourhood:
Parking:
2
Parking type:
Underground
Property type:
Condo Apt
Heating type:
Baseboard,
Style:
Apartment/Condo
Ensuite laundry:
No
MLS Size:
806 sqft
Listed on:
Apr 27, 2026
Show all details
Rooms
NameSizeFeatures
Living Room
10.83 x 11.00 ft
Dining Room
10.00 x 10.83 ft
Kitchen
8.00 x 8.83 ft
Show all
Instant estimate:
orto view instant estimate
$448
higher than listed price
i
High
$590,817
Mid
$569,448
Low
$552,706
Have a home? See what it's worth with an instant estimate

Use our AI-assisted tool to get an instant estimate of your home's value, up-to-date neighbourhood sales data, and tips on how to sell for more.

Visitor Lounge
Outdoor Pool

Included in Maintenance Fees

Water
Heat
Garbage Pickup
Gardening
Hot Water
Management
Snow Removal
Recreation Facility
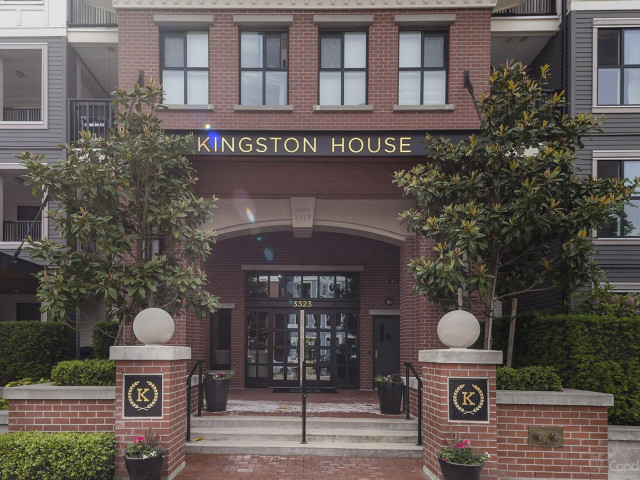
Kingston House

Kingston House

3323 151 St

For sale 3
|
For rent 0
413 - 3323 151 Street
1/35
$569,000
118 days
413 - 3323 151 Street
2BD
2BA
1 Parking
806 sqft
Maint. Fee $418
MLS#: R3109159
Oneflatfee.ca

118 days
114 - 3323 151 Street
1/37
$494,900
169 days
114 - 3323 151 Street
1BD
1BA
1 Parking
727 sqft
Maint. Fee $362
MLS#: R3090048
RE/MAX Aldercenter Realty
169 days
230 - 15138 34th Avenue
1/34
$574,800
23 days
230 - 15138 34th Avenue
2BD
2BA
1 Parking
853 sqft
Maint. Fee $417
MLS#: R3145710
First Stay Realty Inc.
23 days
324 - 15138 34 Avenue
1/33
$535,000
33 days
324 - 15138 34 Avenue
2BD
1BA
1 Parking
776 sqft
Maint. Fee $368
MLS#: R3141959
Real Broker B.C. Ltd.
33 days

About 321 - 3323 151 Street

Located at 321 - 3323 151 Street, this Surrey condo is available for sale. 321 - 3323 151 Street has an asking price of $569000, and has been on the market since April 2026. This condo has 2 beds, 2 bathrooms and is 806 sqft. 321 - 3323 151 Street resides in the Surrey South Surrey neighbourhood, and nearby areas include Newton and Sunshine Hills Woods.

Some good places to grab a bite are The Keg Steakhouse + Bar, Cactus Club Cafe or Hi Sushi. Venture a little further for a meal at one of South Surrey neighbourhood's restaurants. If you love coffee, you're not too far from Starbucks located at 3061 152 St. Groceries can be found at B C Vegetable Marketing Commission which is a 4-minute walk and you'll find Morgan Gate Dental a 3-minute walk as well. 3323 151 St is a short walk from great parks like Barbara Creek Park and Rosemary Heights Park.

For those residents of 3323 151 St without a car, you can get around quite easily. The closest transit stop is a Bus Stop (Southbound 152 St @ 34 Ave) and is a short walk connecting you to Surrey's public transit service. It also has route King George Station/white Rock Centre, and route White Rock/white Rock South/guildford nearby.

mls reciprocity

Disclaimer: This representation is based in whole or in part on data generated by the Chilliwack & District Real Estate Board, Fraser Valley Real Estate Board or Greater Vancouver REALTORS® which assumes no responsibility for its accuracy. MLS®, REALTOR® and the associated logos are trademarks of The Canadian Real Estate Association.
