
323 - 15138 34 Avenue, Surrey

323 - 15138 34 Avenue
1/1
2
 bed
1
 bath
1
 parking
756
 sqft
Condo Apt
* This unit size is calculated from condos.ca data
$509,000
For Sale
21 days
 on site
$509,000
* This unit size is calculated from condos.ca data
Click to open the pre-gallery to get the direction
Maintenance fees
$373.06
Locker
Owned
Exposure
-
Possession
-
Price per sqft
$673
Taxes
$2,322.63 (2026)
Outdoor space
Balcony, Patio
Age of building
8 years old
See what's nearby
Description
Welcome to this Polygon development of contemporary East Coast-style condos in the master planned community of Harvard Gardens in South Surrey!Only 8 yrs old, this 3rd floor 2 bed/1 bath (C plan), 756 sq ft condo boasts 9' ceilings, engineered stone counter-tops, spa-inspired bath, laminate flooring,& SS appliances and gas range. BBQ year round on east facing covered balcony. 1 parking & 1 locker included . Residents benefit from exclusive membership to the 5 star ROWING CLUB w/ 9,000sf of resort-style amenities incl outdoor heated pool/ hot tub, basketball court, gym, media rm, games rm, library, BBQ area & guest suites. Dog wash station, community garden & walking trails for dog and nature lovers! Short walk to shops/ restaurants. Easy access to Hwy 99.
Broker: RE/MAX Crest Realty
MLS®#: R3176926
Property details
Neighbourhood:
Parking:
Yes
Parking type:
Detached Garage
Property type:
Condo Apt
Heating type:
Baseboard,
Style:
Apartment/Condo
Ensuite laundry:
No
MLS Size:
756 sqft
Listed on:
Oct 20, 2026
Show all details
Rooms
NameSizeFeatures
Living Room
10.00 x 11.00 ft
Dining Room
8.00 x 10.00 ft
Kitchen
8.00 x 9.00 ft
Show all
Instant estimate:
orto view instant estimate
$13,070
lower than listed price
i
High
$514,540
Mid
$495,930
Low
$481,350
Have a home? See what it's worth with an instant estimate

Use our AI-assisted tool to get an instant estimate of your home's value, up-to-date neighbourhood sales data, and tips on how to sell for more.

Included in Maintenance Fees

Water
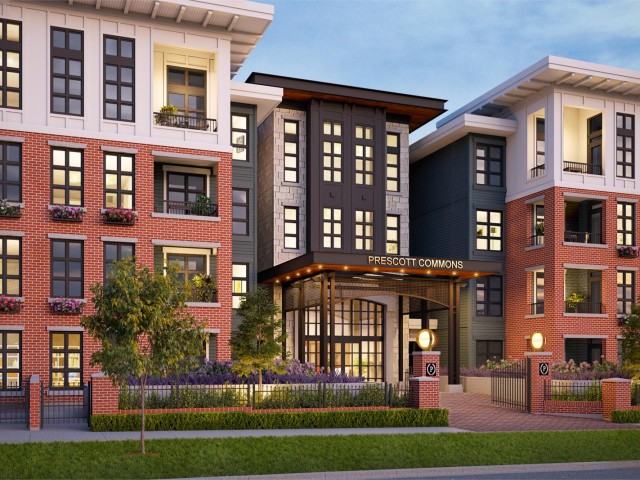
Prescott Commons

Prescott Commons

15137 33 Ave

For sale 5
|
For rent 1
324 - 15138 34 Avenue
1/33
$515,000
27 days
324 - 15138 34 Avenue
2BD
1BA
1 Parking
776 sqft
Maint. Fee $368
MLS#: R3174725
Real Broker B.C. Ltd.
27 days
216 - 15138 34 Avenue
1/37
$529,900
43 days
216 - 15138 34 Avenue
2BD
1BA
2 Parking
756 sqft
Maint. Fee $373
MLS#: R3170162
Real Broker
43 days
321 - 3323 151 Street
1/36
$529,000
197 days
321 - 3323 151 Street
2BD
2BA
2 Parking
806 sqft
Maint. Fee $418
MLS#: R3115766
Pan Pacific Canada Realty Inc.
197 days
307 - 15195 36 Avenue
1/26
$499,900
4 days
307 - 15195 36 Avenue
1BD
1BA
1 Parking
698 sqft
Maint. Fee $424
MLS#: R3180185
RE/MAX Colonial Pacific Realty

4 days

About 323 - 15138 34 Avenue

323 - 15138 34 Avenue is a Surrey condo for sale. It has been listed at $509000 since October 2026. This condo has 2 beds, 1 bathroom and is 756 sqft. 323 - 15138 34 Avenue resides in the Surrey South Surrey neighbourhood, and nearby areas include Newton and Sunshine Hills Woods.

Looking for your next favourite place to eat? There is a lot close to Prescott Commons.Grab your morning coffee at Starbucks located at 3061 152 St. Groceries can be found at B C Vegetable Marketing Commission which is only a 4 minute walk and you'll find Morgan Gate Dental a 3-minute walk as well. For nearby green space, Rosemary Heights Park and Park could be good to get out of your condo and catch some fresh air or to take your dog for a walk.

For those residents of Prescott Commons without a car, you can get around rather easily. The closest transit stop is a Bus Stop (Southbound 152 St @ 34 Ave) and is nearby connecting you to Surrey's public transit service. It also has route King George Station/white Rock Centre, and route White Rock/white Rock South/guildford nearby.

mls reciprocity

Disclaimer: This representation is based in whole or in part on data generated by the Chilliwack & District Real Estate Board, Fraser Valley Real Estate Board or Greater Vancouver REALTORS® which assumes no responsibility for its accuracy. MLS®, REALTOR® and the associated logos are trademarks of The Canadian Real Estate Association.