


Maintenance fees
$444.00
Locker
Owned
Exposure
-
Possession
-
Price per sqft
$474
Taxes
$2,183.38 (2025)
Outdoor space
-
Age of building
43 years old
See what's nearby
Description
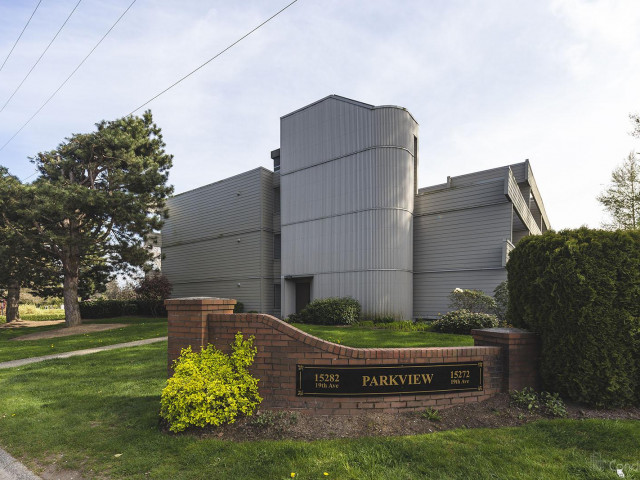
Top floor 2 bed, 2 bath home offering 1,054 sq ft of bright, open living w/peaceful East-facing views overlooking greenery of Bakerview Park. FULLY RENOVATED, this move-in-ready unit features a modern open layout, vinyl flooring. Bosch SS appliances, newer washer & dryer and updated kitchen and baths with soft-close cabinetry & quartz countertops. BONUS ENCLOSED SOLARIUM - the perfect home office, reading nook or flex space. Well-maintained building with major upgrades: full envelope restoration with Hardie siding (2014), re-piping (2025). Common areas updated with new lighting, paint & carpets (2025). Includes underground parking and storage. Short walk to Semiahmoo Mall, library, shops, trails & schools. Rentals allowed and quick possession available. Open house Sun Sept 20, 2-4
Broker: Saba Realty Ltd.
MLS®#: R3146524
Property details
Neighbourhood:
Parking:
Yes
Parking type:
Detached Garage
Property type:
Condo Apt
Heating type:
Baseboard,
Style:
Apartment/Condo
Ensuite laundry:
Yes
MLS Size:
1054 sqft
Listed on:
Jul 15, 2026
Show all details
Rooms
| Name | Size | Features |
|---|---|---|
Living Room | 10.42 x 14.92 ft | |
Dining Room | 7.50 x 11.67 ft | |
Kitchen | 11.25 x 7.92 ft |
Show all
Instant estimate:
orto view instant estimate
$20,161
lower than listed pricei
High
$497,741
Mid
$479,739
Low
$465,634
Have a home? See what it's worth with an instant estimate
Use our AI-assisted tool to get an instant estimate of your home's value, up-to-date neighbourhood sales data, and tips on how to sell for more.
Bike Storage
Sauna
Visitor Lounge
Included in Maintenance Fees
Garbage Pickup
Gardening
Management
Recreation Facility

1/38
$495,000
102 days
2BD
2BA
1 Parking
1,157 sqft
Maint. Fee $608
MLS#: R3145549
Homelife Benchmark Realty Corp.

1/27
$536,000
38 days
2BD
2BA
2 Parking
1,082 sqft
Maint. Fee $525
MLS#: R3165936
Zolo Realty

1/31
$539,000
29 days
2BD
2BA
1 Parking
1,068 sqft
Maint. Fee $560
MLS#: R3169315
Royal Regal Realty Ltd.

1/28
$474,900
30 days
2BD
2BA
1 Parking
1,089 sqft
Maint. Fee $461
MLS#: R3168830
2 Percent Realty West Coast
