

Maintenance fees
$547.01
Locker
None
Exposure
-
Possession
-
Price per sqft
$478
Taxes
$2,291.58 (2025)
Outdoor space
-
Age of building
30 years old
See what's nearby
Description
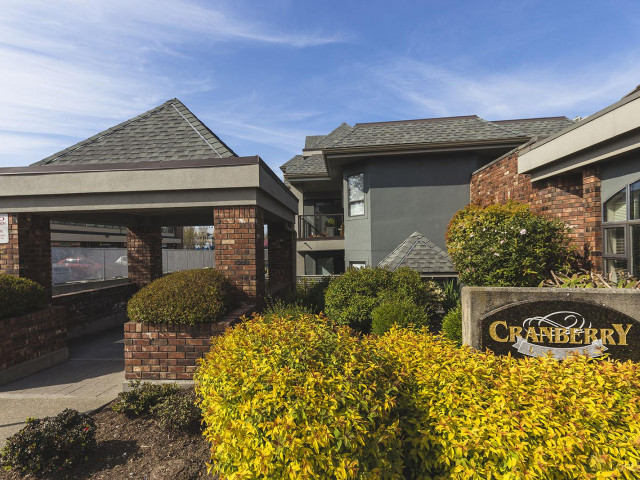
Step into this spacious and sunny 2-bedroom, 2-bath apartment located in a quiet, well kept building with a very proactive strata. Flooded with natural light throughout the day, this well-maintained home offers an inviting and comfortable living experience. The generous main bedroom features a coveted walk-in closet, while the thoughtfully designed entryway includes a convenient pantry for extra storage. The kitchen and both bathrooms boast newly updated flooring, adding a fresh, modern touch to the home. Situated in a vibrant community, you’ll enjoy easy access to shopping, dining, and entertainment just steps from your door. This bright and welcoming apartment combines comfort, convenience, and an unbeatable location—an ideal place to call home.
Broker: Oracle Realty
MLS®#: R3181404
Property details
Neighbourhood:
Parking:
Yes
Parking type:
Detached Garage
Property type:
Condo Apt
Heating type:
Baseboard,
Style:
Apartment/Condo
Ensuite laundry:
No
MLS Size:
1042 sqft
Listed on:
Nov 12, 2026
Show all details
Rooms
| Name | Size | Features |
|---|---|---|
Kitchen | 10.25 x 8.00 ft | |
Foyer | 15.83 x 12.92 ft | |
Primary Bedroom | 21.58 x 10.75 ft |
Show all
Instant estimate:
orto view instant estimate
$15,950
lower than listed pricei
High
$500,136
Mid
$482,047
Low
$467,874
Have a home? See what it's worth with an instant estimate
Use our AI-assisted tool to get an instant estimate of your home's value, up-to-date neighbourhood sales data, and tips on how to sell for more.
Included in Maintenance Fees
Water
Heat
Garbage Pickup
Gardening
Management

1/32
$525,000
14 days
2BD
2BA
1 Parking
1,047 sqft
Maint. Fee $533
MLS#: R3179693
Macdonald Realty (Surrey/152)

1/31
$539,000
49 days
2BD
2BA
1 Parking
1,068 sqft
Maint. Fee $560
MLS#: R3169315
Royal Regal Realty Ltd.

1/38
$499,900
120 days
2BD
2BA
1 Parking
1,054 sqft
Maint. Fee $444
MLS#: R3146524
Saba Realty Ltd.

1/27
$524,000
58 days
2BD
2BA
2 Parking
1,082 sqft
Maint. Fee $525
MLS#: R3165936
Zolo Realty
