201 - 15241 18 Avenue, Surrey

201 - 15241 18 Avenue
+29
2
 bed
2
 bath
1
 parking
1047
 sqft
Condo Apt
* This unit size is calculated from condos.ca data
$525,000
For Sale
20 days
 on site
$525,000
* This unit size is calculated from condos.ca data
Click to open the pre-gallery to get the direction
Maintenance fees
$532.88
Locker
Owned
Exposure
-
Possession
-
Price per sqft
$501
Taxes
$2,447.16 (2026)
Outdoor space
-
Age of building
30 years old
See what's nearby
Description
Comfortable and inviting, this 2 BD, 2 BA condo offers a layout that feels both practical and welcoming. The living and dining areas flow naturally together, with warm wood-toned flooring, large windows, a gas fireplace and access to the large covered balcony. Just off the dining area, the kitchen features stainless appliances with ample cabinetry and counter space, complemented by additional built-in cabinetry in the hallway. The primary BD includes a WIC, ensuite and access to the balcony, with a second BD and updated main BA. Recent improvements include flooring, appliances, lighting, blinds and paint. Enjoy the convenience of a walkable neighbourhood, with Semiahmoo Mall, restaurants, services and transit all close to home. Open House, Sunday, Nov 15th, 1-3P.
Broker: Macdonald Realty (Surrey/152)
MLS®#: R3179693
Property details
Neighbourhood:
Parking:
Yes
Parking type:
Underground
Property type:
Condo Apt
Heating type:
Baseboard,
Style:
Apartment/Condo
Ensuite laundry:
No
MLS Size:
1047 sqft
Listed on:
Oct 29, 2026
Show all details
Rooms
NameSizeFeatures
Foyer
4.00 x 9.25 ft
Kitchen
10.58 x 8.42 ft
Dining Room
6.67 x 11.75 ft
Show all
Instant estimate:
orto view instant estimate
$23,629
lower than listed price
i
High
$520,186
Mid
$501,371
Low
$486,631
Have a home? See what it's worth with an instant estimate

Use our AI-assisted tool to get an instant estimate of your home's value, up-to-date neighbourhood sales data, and tips on how to sell for more.

Included in Maintenance Fees

Water
Heat
Garbage Pickup
Gardening
Management
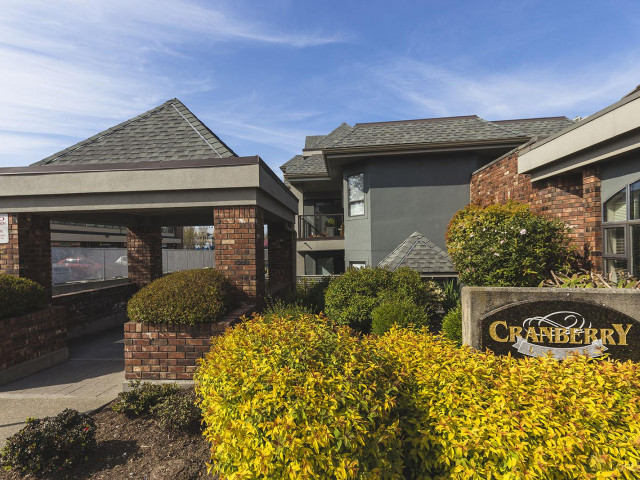
Cranberry Lane

Cranberry Lane

15241 18 Ave

For sale 3
|
For rent 0
209 - 15241 18 Avenue
1/28
$497,997
6 days
209 - 15241 18 Avenue
2BD
2BA
1 Parking
1,042 sqft
Maint. Fee $547
MLS#: R3181404
Oracle Realty
6 days
107 - 15241 18 Avenue
1/31
$519,900
55 days
107 - 15241 18 Avenue
2BD
2BA
1 Parking
1,068 sqft
Maint. Fee $560
MLS#: R3169315
Royal Regal Realty Ltd.
55 days
307 - 15272 19 Avenue
1/38
$499,900
126 days
307 - 15272 19 Avenue
2BD
2BA
1 Parking
1,054 sqft
Maint. Fee $444
MLS#: R3146524
Saba Realty Ltd.
126 days
104 - 1952 152a Street
1/27
$524,000
64 days
104 - 1952 152a Street
2BD
2BA
2 Parking
1,082 sqft
Maint. Fee $525
MLS#: R3165936
Zolo Realty

64 days

About 201 - 15241 18 Avenue

Located at 201 - 15241 18 Avenue, this Surrey condo is available for sale. 201 - 15241 18 Avenue has an asking price of $525000, and has been on the market since October 2026. This condo has 2 beds, 2 bathrooms and is 1047 sqft.

Some good places to grab a bite are Popeyes, Subway or Torticlas Mexican Restaurant. Venture a little further for a meal at one of South Surrey neighbourhood's restaurants. If you love coffee, you're not too far from Tim Hortons located at 1767 152 St. Groceries can be found at Reflex Sports Nutrition & Clothing which is not far and you'll find HearCANADA White Rock not far as well. For those days you just want to be indoors, look no further than GS & Co the Gallery to keep you occupied for hours. If you're in the mood for some entertainment, White Rock Playhouse Theatre is not far away from Cranberry Lane. If you're an outdoor lover, condo residents of 15241 18 Ave are not far from Bakerview Park and Park.

For those residents of 15241 18 Ave without a car, you can get around quite easily. The closest transit stop is a Bus Stop (152 St / 18 Ave Northbound) and is only steps away connecting you to Surrey's public transit service. It also has route King George Blvd, route White Rock Centre / Bridgeport Station, and more nearby.

mls reciprocity

Disclaimer: This representation is based in whole or in part on data generated by the Chilliwack & District Real Estate Board, Fraser Valley Real Estate Board or Greater Vancouver REALTORS® which assumes no responsibility for its accuracy. MLS®, REALTOR® and the associated logos are trademarks of The Canadian Real Estate Association.