


Maintenance fees
$356.51
Locker
None
Exposure
-
Possession
-
Price per sqft
$496
Taxes
$3,052.95 (2026)
Outdoor space
Balcony, Patio
Age of building
15 years old
See what's nearby
Description
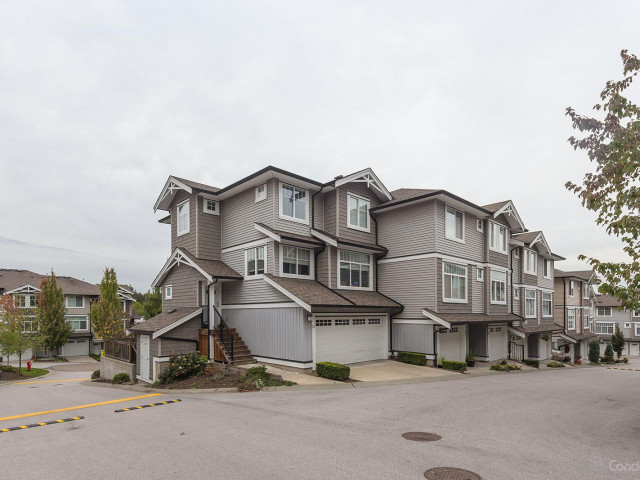
Prime Sullivan Heights Location! Welcome to this well-maintained 3-bedroom, 2.5-bathroom townhouse in a family-friendly neighbourhood. Walk to schools, shopping, restaurants, transit, Bell Centre Performing Arts and Sullivan Heights Park. This bright home features 9' ceilings, spacious living and dining areas, laminate flooring, stainless steel appliances, granite countertops and a convenient main-floor powder room. Sliding doors lead to a private backyard with a concrete patio, perfect for relaxing or entertaining.Upstairs offers a spacious primary bedroom with ensuite, two additional bedrooms and a full bathroom. The tandem double garage provides parking for two vehicles plus extra storage. A fantastic opportunity for families seeking comfort, convenience and an excellent location!
Broker: Century 21 Coastal Realty Ltd.
MLS®#: R3158147
Property details
Neighbourhood:
Parking:
2
Parking type:
Other
Property type:
Townhouse
Heating type:
Electric,
Style:
Townhouse
Ensuite laundry:
Yes
MLS Size:
1510 sqft
Listed on:
Aug 27, 2026
Show all details
Rooms
| Name | Size | Features |
|---|---|---|
Living Room | 7.08 x 12.50 ft | |
Kitchen | 8.33 x 10.00 ft | |
Dining Room | 9.58 x 13.00 ft |
Show all
Instant estimate:
orto view instant estimate
$26,808
lower than listed pricei
High
$749,423
Mid
$722,192
Low
$700,471
Have a home? See what it's worth with an instant estimate
Use our AI-assisted tool to get an instant estimate of your home's value, up-to-date neighbourhood sales data, and tips on how to sell for more.
Included in Maintenance Fees
Garbage Pickup
Hot Water
Management

1/1
$778,800
9 days
3BD
3BA
2 Parking
1,510 sqft
Maint. Fee $340
MLS#: R3170210
Royal LePage Global Force Realty

1/39
$734,888
26 days
3BD
3BA
2 Parking
1,515 sqft
Maint. Fee $421
MLS#: R3164434
Macdonald Realty Westmar

1/23
$715,000
55 days
3BD
3BA
2 Parking
1,477 sqft
Maint. Fee $421
MLS#: R3155609
Macdonald Realty (Surrey/152)

1/18
$819,000
43 days
3BD
3BA
2 Parking
1,371 sqft
Maint. Fee $399
MLS#: R3158511
RE/MAX 2000 Realty
