


Maintenance fees
$340.00
Locker
None
Exposure
-
Possession
-
Price per sqft
$516
Taxes
$3,622.95 (2026)
Outdoor space
Balcony, Patio
Age of building
15 years old
See what's nearby
Description
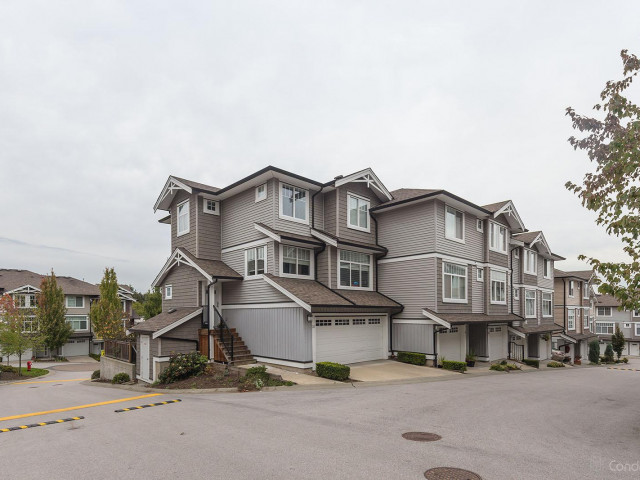
"NO"OPEN SAT 7th due to Rain. OPEN SUN 8th 11:30-1. BEST LOCATION IN EXCELLENT MADISON TOWNHOMES!! Very Bright 3 bedroom, 3 bathroom Townhouse. 9 ft ceilings. Huge 41 foot tandem garage! EZ ¼ block walk to Mall at 64 Ave & 144 St. Buses to All directions!! Smart kitchen w Granite countertops & Stainless Steel appliances, island & sliding doors to level, "Sunny" back yard! Huge patio! Exceptional Privacy! Gorgeous ensuite! Double sinks, Granite counters, large glass shower! Intelligent heating! Gas fireplace & High Efficiency natural gas furnace. Separate electric heat control for each bedroom- saves money! Best location! Walk to 2 elementary; secondary schools! Nearby are Parks & the Bell Centre for Performing Arts! 1/4 block to Transit in all directions!! A great find!!
Broker: Royal LePage Global Force Realty
MLS®#: R3170210
Property details
Neighbourhood:
Parking:
2
Parking type:
Detached Garage
Property type:
Condo Townhouse
Heating type:
Forced Air
Style:
Townhouse
Ensuite laundry:
Yes
MLS Size:
1510 sqft
Listed on:
Sep 28, 2026
Show all details
Rooms
| Name | Size | Features |
|---|---|---|
Living Room | 12.50 x 14.00 ft | |
Dining Room | 9.00 x 11.00 ft | |
Kitchen | 10.00 x 12.00 ft |
Show all
Instant estimate:
orto view instant estimate
$28,978
lower than listed pricei
High
$778,094
Mid
$749,822
Low
$727,270
Have a home? See what it's worth with an instant estimate
Use our AI-assisted tool to get an instant estimate of your home's value, up-to-date neighbourhood sales data, and tips on how to sell for more.
Included in Maintenance Fees
Garbage Pickup
Hot Water
Management

1/33
$769,999
22 days
3BD
3BA
2 Parking
1,510 sqft
Maint. Fee $346
MLS#: R3176802
Century 21 In Town Realty

1/34
$749,000
75 days
3BD
3BA
2 Parking
1,510 sqft
Maint. Fee $357
MLS#: R3158147
Century 21 Coastal Realty Ltd.

1/39
$724,888
60 days
3BD
3BA
2 Parking
1,515 sqft
Maint. Fee $421
MLS#: R3164434
Macdonald Realty Westmar

1/36
$758,000
21 days
3BD
3BA
2 Parking
1,547 sqft
Maint. Fee $400
MLS#: R3177026
Magsen Realty Inc.
