

Maintenance fees
$346.02
Locker
None
Exposure
-
Possession
-
Price per sqft
$510
Taxes
$3,650.33 (2026)
Outdoor space
-
Age of building
15 years old
See what's nearby
Description
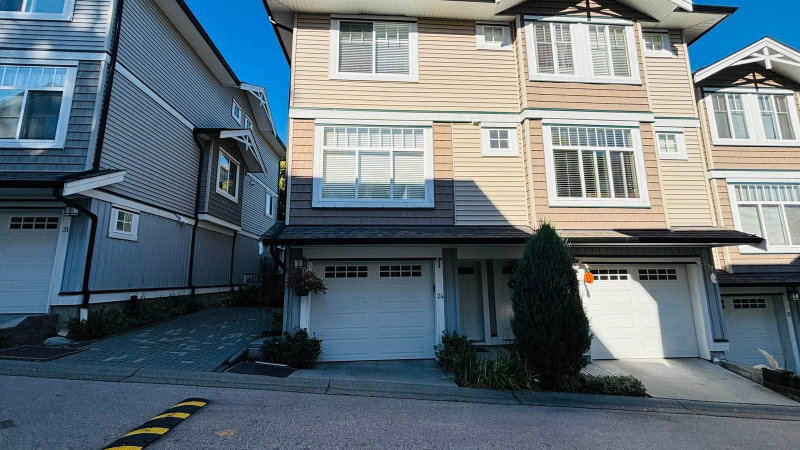
Welcome to this 3 Storey, end unit in Madison Townhomes. Property features: New laminate floors at the foyer, open living, dining and eat in kitchen w/ stainless steel appliances, sliding door to balcony and main flr powder room. Tucked in upstairs are hallway full bath, laundry, first and second bdrms, master bdrm w/ hallway closet, 3 pcs ensuite w/ double sink. Freshly painted wall, trims and baseboards throughout, clean and move in ready. Mature neighbourhood as its conveniently located to alot of amenities. The Sullivan centre strip mall where named cafe, grocery and professional offices are within steps away. Elementary and High school in close proximity, Bell centre performing arts and Sullivan park across. With private amenity and double attached tandem garage to complete.
Broker: Century 21 In Town Realty
MLS®#: R3176802
Open House Times
Saturday, Oct 24th
2:00pm - 4:00pm
Sunday, Oct 25th
2:00pm - 4:00pm
Property details
Neighbourhood:
Parking:
2
Parking type:
Detached Garage
Property type:
Condo Townhouse
Heating type:
Electric,
Style:
Townhouse
Ensuite laundry:
Yes
MLS Size:
1510 sqft
Listed on:
Oct 19, 2026
Show all details
Rooms
| Name | Size | Features |
|---|---|---|
Living Room | 12.50 x 14.00 ft | |
Dining Room | 9.00 x 11.00 ft | |
Kitchen | 10.00 x 12.00 ft |
Show all
Instant estimate:
orto view instant estimate
$8,036
lower than listed pricei
High
$790,693
Mid
$761,963
Low
$739,046
Have a home? See what it's worth with an instant estimate
Use our AI-assisted tool to get an instant estimate of your home's value, up-to-date neighbourhood sales data, and tips on how to sell for more.
Included in Maintenance Fees
Water
Garbage Pickup
Hot Water
Management
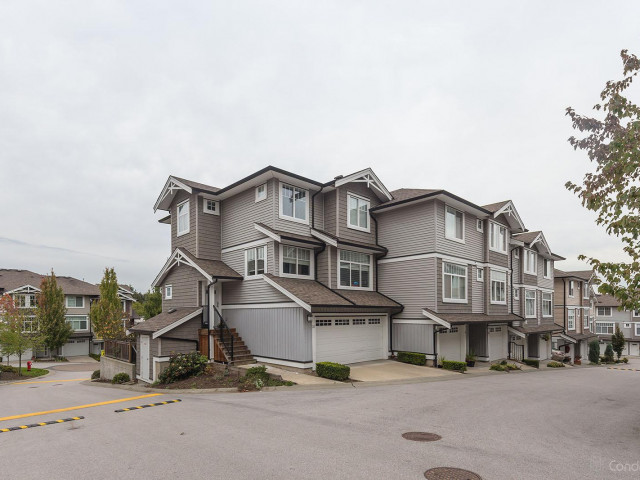

1/1
$778,800
21 days
3BD
3BA
2 Parking
1,510 sqft
Maint. Fee $340
MLS#: R3170210
Royal LePage Global Force Realty

1/34
$749,000
53 days
3BD
3BA
2 Parking
1,510 sqft
Maint. Fee $357
MLS#: R3158147
Century 21 Coastal Realty Ltd.

1/39
$734,888
38 days
3BD
3BA
2 Parking
1,515 sqft
Maint. Fee $421
MLS#: R3164434
Macdonald Realty Westmar

1/23
$715,000
67 days
3BD
3BA
2 Parking
1,477 sqft
Maint. Fee $421
MLS#: R3155609
Macdonald Realty (Surrey/152)
