21 - 12172 72 Avenue, Surrey

21 - 12172 72 Avenue
+33
3
 bed
2
 bath
2
 parking
1672
 sqft
Townhouse
* This unit size is calculated from condos.ca data
$739,000
For Sale
8 hours
 on site
$739,000
* This unit size is calculated from condos.ca data
Click to open the pre-gallery to get the direction
Maintenance fees
$354.74
Locker
None
Exposure
-
Possession
-
Price per sqft
$442
Taxes
$2,872.81 (2025)
Outdoor space
Balcony, Patio
Age of building
35 years old
See what's nearby
Description
Beautiful and spacious townhouse located in the heart of Strawberry Hill area, featuring an open-concept floor plan with soaring floor-to-ceiling design. Conveniently situated close to transit, movie theatres, shopping, restaurants and schools. This desirable end unit offers multiple patios, abundant windows, and plenty of natural light. The main floor features spacious kitchen, dining, living, skylight, gas fireplace, a spacious primary bedroom & 4-pc ensuite plus 2 patios. Outside, enjoy your private garden space, ideal for growing your own vegetables or flowers. Kirkbridge is a family friendly complex with approx 8 y/o roof. Comes with 2 parking spots, visitor parking and pet friendly too! Don't wait on this one!
Broker: eXp Realty of Canada, Inc.
MLS®#: R3149176
Property details
Neighbourhood:
Parking:
2
Parking type:
Detached Garage
Property type:
Townhouse
Heating type:
Forced Air
Style:
Townhouse
Ensuite laundry:
No
MLS Size:
1672 sqft
Listed on:
Jul 30, 2026
Show all details
Rooms
NameSizeFeatures
Living Room
13.92 x 13.67 ft
Kitchen
11.67 x 11.08 ft
Dining Room
10.42 x 11.50 ft
Show all
Instant estimate:
orto view instant estimate
$6,372
lower than listed price
i
High
$760,252
Mid
$732,628
Low
$710,593
Have a home? See what it's worth with an instant estimate

Use our AI-assisted tool to get an instant estimate of your home's value, up-to-date neighbourhood sales data, and tips on how to sell for more.

Outdoor Patio
Visitor Lounge

Included in Maintenance Fees

Gardening
Management
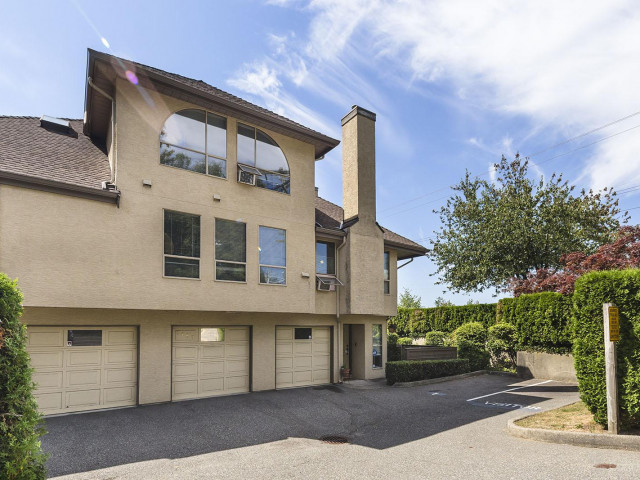
Kirkbridge Place

Kirkbridge Place

12172 72 Ave

For sale 0
|
For rent 0
96 - 12110 75a Avenue
1/26
$735,000
101 days
96 - 12110 75a Avenue
3BD
2BA
2 Parking
1,424 sqft
Maint. Fee $340
MLS#: R3113325
Interlink Realty
101 days
18 - 12110 75a Avenue
1/29
$774,999
224 days
18 - 12110 75a Avenue
3BD
3BA
2 Parking
1,672 sqft
Maint. Fee $338
MLS#: R3074237
YPA Your Property Agent
224 days
12 - 12165 75 Avenue
1/37
$800,000
20 days
12 - 12165 75 Avenue
4BD
3BA
3 Parking
1,831 sqft
Maint. Fee $337
MLS#: R3145253
Century 21 Coastal Realty Ltd.
20 days
153 - 6875 121 Street
1/38
$679,900
45 days
153 - 6875 121 Street
2BD
2BA
1 Parking
1,600 sqft
Maint. Fee $391
MLS#: R3135677
Team 3000 Realty Ltd.
45 days

About 21 - 12172 72 Avenue

21 - 12172 72 Avenue is a Surrey townhouse for sale. 21 - 12172 72 Avenue has an asking price of $739000, and has been on the market since July 2026. This 1672 sqft townhouse has 3 beds and 2 bathrooms. Situated in Surrey's Newton neighbourhood, Scottsdale, Sunshine Hills Woods, Nordel and Annieville are nearby neighbourhoods.

Looking for your next favourite place to eat? There is a lot close to 12172 72 Ave.Grab your morning coffee at Tim Hortons located at 12169 72 Ave. Groceries can be found at BulkBarn which is a 3-minute walk and you'll find Twenty First Century Dental not far as well. If you're in the mood for some entertainment, Cineplex Cinemas Strawberry Hill is not far away from Kirkbridge Place. Love being outside? Look no further than Kabaddi Park and R.a. Nicholson Park, which are both only steps away.

Living in this Newton townhouse is easy. There is also Eastbound 72 Ave @ 122 St Bus Stop, only steps away, with route Newton Exchange/brighouse Station, route Scott Station/newton Exchange/scottsdale, and more nearby.

mls reciprocity

Disclaimer: This representation is based in whole or in part on data generated by the Chilliwack & District Real Estate Board, Fraser Valley Real Estate Board or Greater Vancouver REALTORS® which assumes no responsibility for its accuracy. MLS®, REALTOR® and the associated logos are trademarks of The Canadian Real Estate Association.
