16 - 12110 75a Avenue, Surrey

16 - 12110 75a Avenue
+4
3
 bed
3
 bath
2
 parking
1582
 sqft
Townhouse
* This unit size is calculated from condos.ca data
$749,000
For Sale
5 hours
 on site
$749,000
* This unit size is calculated from condos.ca data
Click to open the pre-gallery to get the direction
Maintenance fees
$335.00
Locker
None
Exposure
-
Possession
-
Price per sqft
$473
Taxes
$3,393.3 (2026)
Outdoor space
Balcony, Patio
Age of building
24 years old
See what's nearby
Description
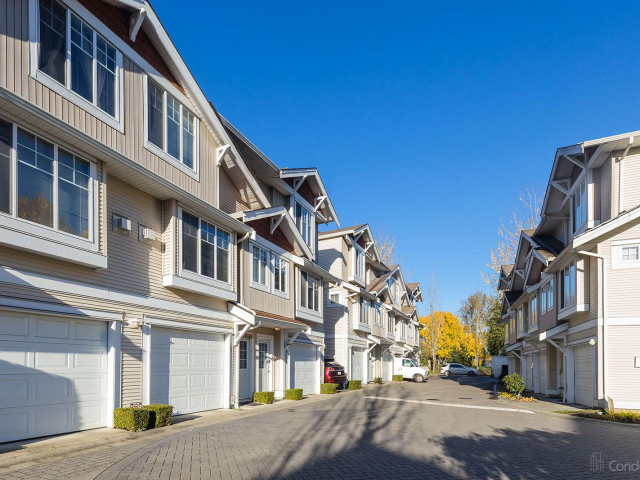
Rarely available park-facing corner townhome in the highly sought-after Mandalay Village! This bright and spacious 3-bedroom, 3-bath home offers over 1,560 sq. ft. of functional living space with an open-concept layout, oversized picture windows, and over-height ceilings that fill the home with natural light. The kitchen opens directly to a private backyard and patio overlooking the park—perfect for entertaining or relaxing. Upstairs features two generous bedrooms, including a spacious primary suite, while the lower level offers a versatile family room or 3rd bedroom with a full bath. Single garage plus an additional parking stall. Walking distance to shopping, schools, parks, transit, and all the amenities of Strawberry Hill.
Broker: Sutton Sarbat Realty
MLS®#: R3152401
Open House Times
Saturday, Aug 8th
12:00pm - 2:00pm
Add to calendar
Sunday, Aug 9th
12:00pm - 2:00pm
Add to calendar
Property details
Neighbourhood:
Parking:
2
Parking type:
Detached Garage
Property type:
Townhouse
Heating type:
Baseboard,
Style:
Townhouse
Ensuite laundry:
No
MLS Size:
1582 sqft
Listed on:
Aug 4, 2026
Show all details
Rooms
NameSizeFeatures
Living Room
15.08 x 20.67 ft
Dining Room
8.42 x 15.00 ft
Kitchen
9.50 x 8.75 ft
Show all
Instant estimate:
orto view instant estimate
$5,844
higher than listed price
i
High
$783,306
Mid
$754,844
Low
$732,141
Have a home? See what it's worth with an instant estimate

Use our AI-assisted tool to get an instant estimate of your home's value, up-to-date neighbourhood sales data, and tips on how to sell for more.

Included in Maintenance Fees

Garbage Pickup
Gardening
Management
Snow Removal
Recreation Facility
Mandalay Village

Mandalay Village

12110 75a Ave

For sale 3
|
For rent 0
96 - 12110 75a Avenue
1/26
$735,000
106 days
96 - 12110 75a Avenue
3BD
2BA
2 Parking
1,424 sqft
Maint. Fee $340
MLS#: R3113325
Interlink Realty
106 days
18 - 12110 75a Avenue
1/29
$774,999
229 days
18 - 12110 75a Avenue
3BD
3BA
2 Parking
1,672 sqft
Maint. Fee $338
MLS#: R3074237
YPA Your Property Agent
229 days
2 - 12088 76 Avenue
1/13
$780,000
124 days
2 - 12088 76 Avenue
3BD
3BA
2 Parking
1,391 sqft
Maint. Fee $325
MLS#: R3106623
eXp Realty of Canada, Inc.
124 days
21 - 12172 72 Avenue
1/36
$739,000
5 days
21 - 12172 72 Avenue
3BD
2BA
2 Parking
1,672 sqft
Maint. Fee $355
MLS#: R3149176
eXp Realty of Canada, Inc.
5 days

About 16 - 12110 75a Avenue

Located at 16 - 12110 75a Avenue, this Surrey townhouse is available for sale. It has been listed at $749000 since August 2026. This 1582 sqft townhouse has 3 beds and 3 bathrooms. 16 - 12110 75a Avenue, Surrey is situated in Newton, with nearby neighbourhoods in Scottsdale, Nordel, Sunshine Hills Woods and Annieville.

12110 75a Ave is not far from Starbucks for that morning caffeine fix and if you're not in the mood to cook, Apna Chat House, Subway and Sahota's Live Grill are near this townhouse. Groceries can be found at Chalo FreshCo which is only steps away and you'll find Pure Life Physiotherapy a short distance away as well. Wanting to catch a movie? Cineplex Cinemas Strawberry Hill is within walking distance from Mandalay Village. Love being outside? Look no further than R.a. Nicholson Park and Scott 72 Park Reserve, which are both only steps away.

For those residents of 12110 75a Ave without a car, you can get around rather easily. The closest transit stop is a Bus Stop (Scottsdale Exchange @ Bay 5) and is only steps away connecting you to Surrey's public transit service. It also has route Newton Exchange/brighouse Station nearby.

mls reciprocity

Disclaimer: This representation is based in whole or in part on data generated by the Chilliwack & District Real Estate Board, Fraser Valley Real Estate Board or Greater Vancouver REALTORS® which assumes no responsibility for its accuracy. MLS®, REALTOR® and the associated logos are trademarks of The Canadian Real Estate Association.
