

Maintenance fees
$373.64
Locker
None
Exposure
-
Possession
-
Price per sqft
$485
Taxes
$3,392.27 (2025)
Outdoor space
-
Age of building
21 years old
See what's nearby
Description
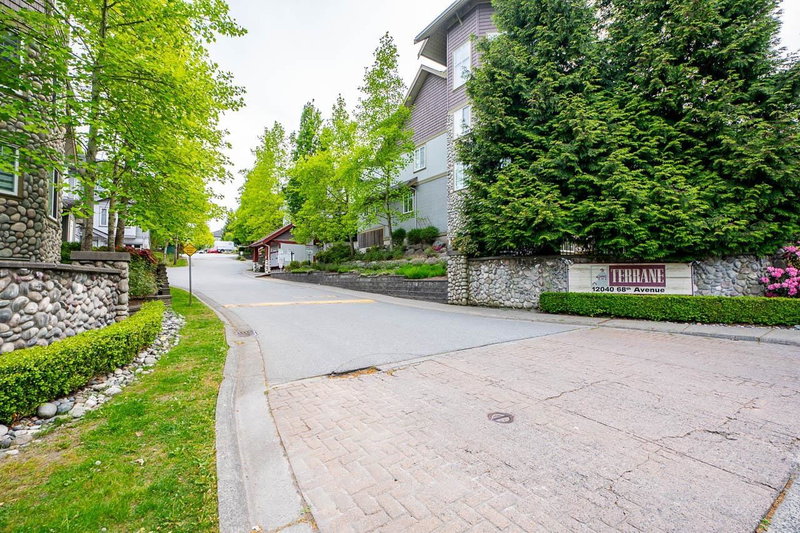
"TERRANE" - Beautiful Townhouse in sought after West Newton location. Desirable open concept floor plan with extra large living/dining room with cozy gas fireplace. Huge kitchen with stainless steel appliances including Bosch dishwasher, loads of cabinets and counter space, eating area and access to spacious deck. 3 Bedrooms, 2 bathrooms and laundry on upper level. Home is located within close walking distance to shops, library, parks, theatre, restaurants, schools, and transit. Full facilities include a clubhouse that is over 5000 sq ft with lounge area, grand fireplace, gourmet kitchen, gym with full shower facilities, billiards room & outdoor deck. Open house Sat, August 15 between 2:15 - 4:15 pm
Broker: Century 21 AAA Realty Inc.
MLS®#: R3153029
Property details
Neighbourhood:
Parking:
2
Parking type:
Drive Way
Property type:
Townhouse
Heating type:
Baseboard
Style:
Townhouse
Ensuite laundry:
Yes
MLS Size:
1545 sqft
Listed on:
Aug 5, 2026
Show all details
Rooms
| Name | Size | Features |
|---|---|---|
Living Room | 14.25 x 18.25 ft | |
Dining Room | 7.00 x 11.75 ft | |
Kitchen | 11.58 x 13.67 ft |
Show all
Instant estimate:
orto view instant estimate
$28,676
lower than listed pricei
High
$748,418
Mid
$721,224
Low
$699,532
Have a home? See what it's worth with an instant estimate
Use our AI-assisted tool to get an instant estimate of your home's value, up-to-date neighbourhood sales data, and tips on how to sell for more.
Included in Maintenance Fees
Water
Garbage Pickup
Gardening
Management
Recreation Facility

1/16
$669,000
5 days
3BD
2BA
2 Parking
1,314 sqft
Maint. Fee $486
MLS#: R3175137
eXp Realty of Canada Inc.

1/40
$659,000
74 days
2BD
2BA
2 Parking
1,596 sqft
Maint. Fee $385
MLS#: R3155376
Royal LePage - Wolstencroft

1/38
$659,900
133 days
2BD
2BA
1 Parking
1,600 sqft
Maint. Fee $391
MLS#: R3135677
Team 3000 Realty Ltd.
1/16
$729,900
20 days
3BD
3BA
2 Parking
1,540 sqft
Maint. Fee $385
MLS#: R3172238
SRS Panorama Realty
