


Maintenance fees
$417.79
Locker
None
Exposure
-
Possession
-
Price per sqft
$666
Taxes
$2,489.14 (2026)
Outdoor space
-
Age of building
12 years old
See what's nearby
Description
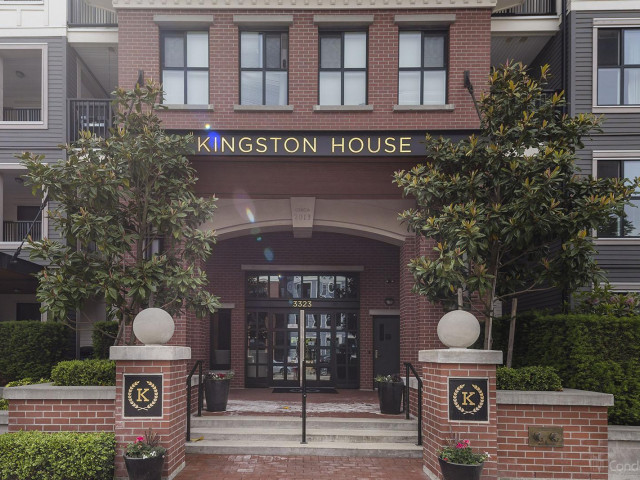
Welcome to Kingston House at Harvard Gardens by reputable Polygon Homes! Tucked among the trees and overlooking the private courtyard, this beautifully appointed home offers a rare blend of privacy, natural light & tranquil green views. The spacious primary bedroom features a W.I.C & ensuite, while thoughtful upgrades include fresh paint, LED lighting, smart switches, Mysa smart thermostats, closet organizers & stylish feat walls. Enjoy resort-inspired living with walkable access to The Rowing Club, ft. a pool, gym, party room, guest suites & more. Ideally located near grocery stores, cafes, trails and restaurants: the keg, tap and barrel, cactus club and milestones; and everyday amenities, with excellent commuter access. 2 parking stalls!
Broker: Angell, Hasman & Associates Realty Ltd.
MLS®#: R3176564
Property details
Neighbourhood:
Parking:
2
Parking type:
Detached Garage
Property type:
Condo Apt
Heating type:
Baseboard,
Style:
Apartment/Condo
Ensuite laundry:
No
MLS Size:
839 sqft
Listed on:
Oct 19, 2026
Show all details
Rooms
| Name | Size | Features |
|---|---|---|
Foyer | 8.58 x 4.17 ft | |
Kitchen | 8.25 x 9.08 ft | |
Dining Room | 8.17 x 11.00 ft |
Show all
Instant estimate:
orto view instant estimate
$12,721
lower than listed pricei
High
$566,571
Mid
$546,079
Low
$530,024
Have a home? See what it's worth with an instant estimate
Use our AI-assisted tool to get an instant estimate of your home's value, up-to-date neighbourhood sales data, and tips on how to sell for more.
Visitor Lounge
Outdoor Pool
Included in Maintenance Fees
Water
Heat
Garbage Pickup
Gardening
Hot Water
Management
Snow Removal
Recreation Facility

1/36
$529,000
197 days
2BD
2BA
2 Parking
806 sqft
Maint. Fee $418
MLS#: R3115766
Pan Pacific Canada Realty Inc.

1/35
$569,000
215 days
2BD
2BA
1 Parking
806 sqft
Maint. Fee $418
MLS#: R3109159
Oneflatfee.ca

1/1
$509,000
21 days
2BD
1BA
1 Parking
756 sqft
Maint. Fee $373
MLS#: R3176926
RE/MAX Crest Realty

1/33
$515,000
26 days
2BD
1BA
1 Parking
776 sqft
Maint. Fee $368
MLS#: R3174725
Real Broker B.C. Ltd.
