


Maintenance fees
$464.50
Locker
None
Exposure
-
Possession
-
Price per sqft
$406
Taxes
$3,811.42 (2026)
Outdoor space
Balcony, Patio
Age of building
19 years old
See what's nearby
Description
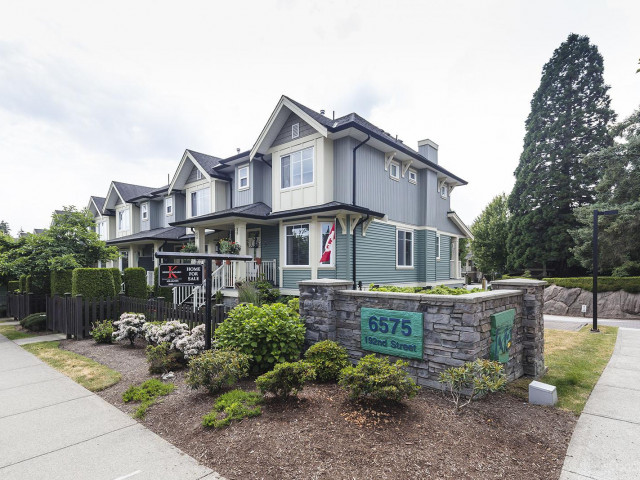
Rare 3 storey END UNIT Townhome. This beauty boasts over 1,870 sq.ft of well designed living space & offers a spacious layout w/ 3 bedrooms + 3 bathrooms, a fully finished basement w/ a large rec room (possible 4th bdrm). Open concept main level features a bright living and dining area, functional kitchen w/ granite countertops, stainless steel appliances & generous storage/cabinetry. Upstairs offers 3 well sized bedrooms, inc. primary suite w/ walk in closet & ensuite. Features include laminate flooring, oversized windows, fresh paint, crown mouldings, built in vacuum, security system & oversized DOUBLE side-by-side Garage. South facing yard, private entrance & street parking w/ walkable access to schools, parks, shops & dining. Schedule your private showing today!
Broker: RE/MAX Treeland Realty
MLS®#: R3183647
Open House Times
Saturday, Nov 14th
2:00pm - 4:00pm
Property details
Neighbourhood:
Parking:
3
Parking type:
Detached Garage
Property type:
Condo Townhouse
Heating type:
Electric,
Style:
Townhouse
Ensuite laundry:
No
MLS Size:
1871 sqft
Listed on:
Nov 13, 2026
Show all details
Rooms
| Name | Size | Features |
|---|---|---|
Living Room | 20.67 x 20.08 ft | |
Kitchen | 8.42 x 10.75 ft | |
Dining Room | 11.50 x 15.00 ft |
Show all
Instant estimate:
orto view instant estimate
$22,201
lower than listed pricei
High
$764,580
Mid
$736,799
Low
$714,638
Have a home? See what it's worth with an instant estimate
Use our AI-assisted tool to get an instant estimate of your home's value, up-to-date neighbourhood sales data, and tips on how to sell for more.
Included in Maintenance Fees
Garbage Pickup
Gardening
Management

1/36
$778,800
52 days
3BD
3BA
2 Parking
1,839 sqft
Maint. Fee $470
MLS#: R3168570
RE/MAX Treeland Realty

1/21
$789,000
28 days
4BD
3BA
2 Parking
1,631 sqft
Maint. Fee $429
MLS#: R3176090
Royal Pacific Realty (Kingsway) Ltd.

1/39
$804,900
56 days
3BD
3BA
2 Parking
1,706 sqft
Maint. Fee $530
MLS#: R3167115
Royal LePage West Real Estate Services

1/40
$675,000
109 days
4BD
3BA
2 Parking
1,628 sqft
Maint. Fee $299
MLS#: R3150244
eXp Realty of Canada Inc.
