


Maintenance fees
$529.92
Locker
None
Exposure
-
Possession
-
Price per sqft
$481
Taxes
$3,157.95 (2025)
Outdoor space
Balcony, Patio
Age of building
17 years old
See what's nearby
Description
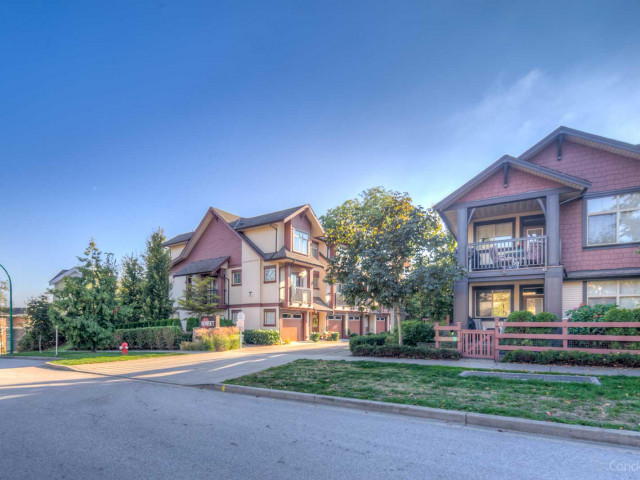
DUPLEX STYLE! Rarely available END UNIT townhouse with SIDE-BY-SIDE garage in the best location of the complex! Enjoy one of the most PRIVATE outdoor spaces, featuring a covered deck surrounded by lush landscaping and backing onto quiet greenspace—truly a rare find in townhome living. Bright open-concept main floor with 9’ ceilings, spacious living area. Kitchen built for entertaining with granite counters, farmhouse sink, large island, gas range, s/s appliances, and ample storage. Upstairs offers 3 bedrooms, including an oversized primary with double sinks, heated floors, soaker tub, and separate shower. Rec/FLEX room below. Quiet location, walking distance to parks and schools. Incredible value in Clayton!
Broker: Royal LePage West Real Estate Services
MLS®#: R3167115
Property details
Neighbourhood:
Parking:
2
Parking type:
Detached Garage
Property type:
Townhouse
Heating type:
Baseboard,
Style:
Townhouse
Ensuite laundry:
No
MLS Size:
1706 sqft
Listed on:
Sep 18, 2026
Show all details
Rooms
| Name | Size | Features |
|---|---|---|
Living Room | 12.33 x 19.25 ft | |
Dining Room | 6.83 x 14.25 ft | |
Kitchen | 10.17 x 11.67 ft |
Show all
Instant estimate:
orto view instant estimate
$32,909
lower than listed pricei
High
$816,665
Mid
$786,991
Low
$763,321
Have a home? See what it's worth with an instant estimate
Use our AI-assisted tool to get an instant estimate of your home's value, up-to-date neighbourhood sales data, and tips on how to sell for more.
Elevator
Outdoor Patio
Included in Maintenance Fees
Water
Heat
Garbage Pickup
Gardening
Hot Water
Management

1/40
$776,000
77 days
3BD
3BA
2 Parking
1,700 sqft
Maint. Fee $441
MLS#: R3149496
RE/MAX Treeland Realty

1/38
$854,900
157 days
3BD
3BA
2 Parking
1,792 sqft
Maint. Fee $444
MLS#: R3119546
Macdonald Realty

1/25
$768,000
1 day
3BD
2BA
3 Parking
1,457 sqft
Maint. Fee $318
MLS#: R3173624
Nu Stream Realty Inc.

1/38
Just listed
$749,000
21 hours
4BD
3BA
2 Parking
1,533 sqft
Maint. Fee $405
MLS#: R3173942
eXp Realty of Canada Inc.
