


Maintenance fees
$428.52
Locker
None
Exposure
-
Possession
-
Price per sqft
$484
Taxes
$3,415.93 (2026)
Outdoor space
-
Age of building
14 years old
See what's nearby
Description
END-UNIT 4 bed 3 bath townhome in La Rue! Welcome to the ideal family townhome located in the vibrant community of Clayton. Situated minutes away from both elementary and secondary schools, groceries, shopping, Willowbrook Mall, and the FUTURE SKYTRAIN station, convenience is at your doorstep. This bright, corner unit home offers expansive living space and abundant storage across three levels, with the benefit of sharing just 1 wall. It's open concept floor plan is perfect for entertainers! Enjoy seamless indoor/outdoor living with a generously sized balcony accessible from the living area, perfect for summer gatherings. 2 parking plus TONS of street parking for guests or extra vehicles. Pet friendly! 2 cats or dogs. La Rue is truly a welcoming space for you and your family to call home!
Broker: Royal Pacific Realty (Kingsway) Ltd.
MLS®#: R3176090
Open House Times
Sunday, Oct 18th
2:00pm - 4:00pm
Property details
Neighbourhood:
Parking:
2
Parking type:
Detached Garage
Property type:
Condo Townhouse
Heating type:
Electric
Style:
Townhouse
Ensuite laundry:
No
MLS Size:
1631 sqft
Listed on:
Oct 16, 2026
Show all details
Rooms
| Name | Size | Features |
|---|---|---|
Kitchen | 17.08 x 16.17 ft | |
Living Room | 11.83 x 14.25 ft | |
Dining Room | 12.00 x 14.25 ft |
Show all
Instant estimate:
orto view instant estimate
$31,179
lower than listed pricei
High
$786,395
Mid
$757,821
Low
$735,028
Have a home? See what it's worth with an instant estimate
Use our AI-assisted tool to get an instant estimate of your home's value, up-to-date neighbourhood sales data, and tips on how to sell for more.
Included in Maintenance Fees
Garbage Pickup
Gardening
Management
Snow Removal
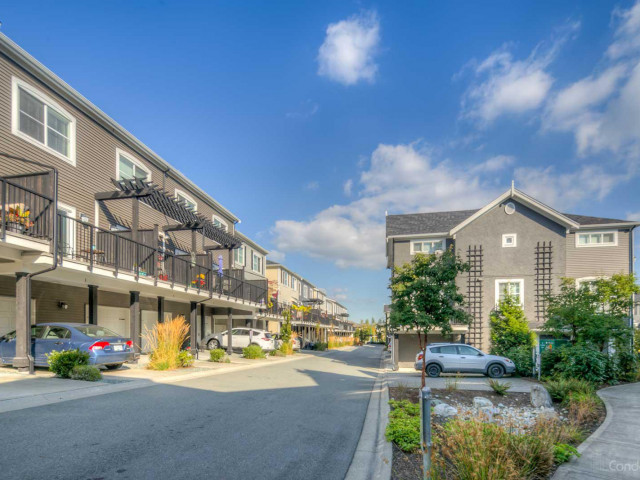

1/25
$768,000
8 days
3BD
2BA
3 Parking
1,457 sqft
Maint. Fee $318
MLS#: R3173624
Nu Stream Realty Inc.

1/39
$714,900
21 days
3BD
3BA
2 Parking
1,390 sqft
Maint. Fee $317
MLS#: R3169290
RE/MAX Treeland Realty

1/36
$759,000
128 days
3BD
3BA
2 Parking
1,394 sqft
Maint. Fee $315
MLS#: R3133845
YPA Your Property Agent
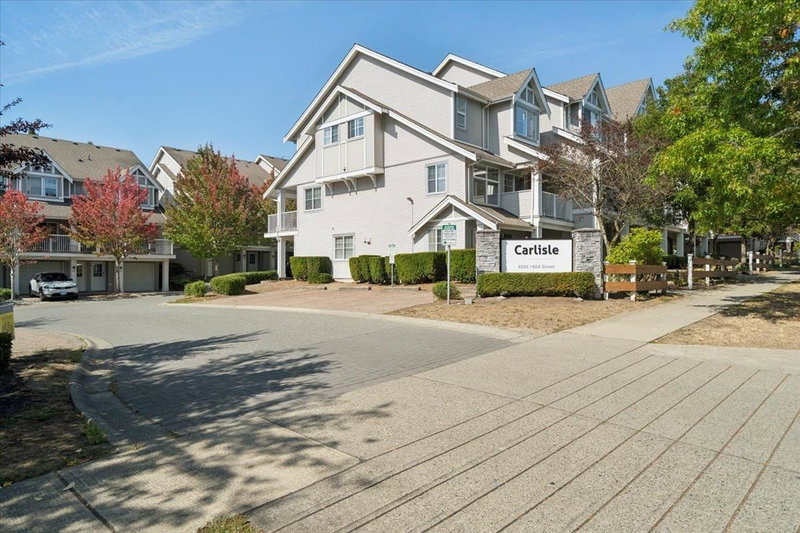
1/31
$738,900
30 days
3BD
2BA
2 Parking
1,515 sqft
Maint. Fee $388
MLS#: R3164867
Royal LePage - Wolstencroft
