


Maintenance fees
$509.37
Locker
None
Exposure
-
Possession
-
Price per sqft
$405
Taxes
$3,721.74 (2025)
Outdoor space
Balcony, Patio
Age of building
22 years old
See what's nearby
Description
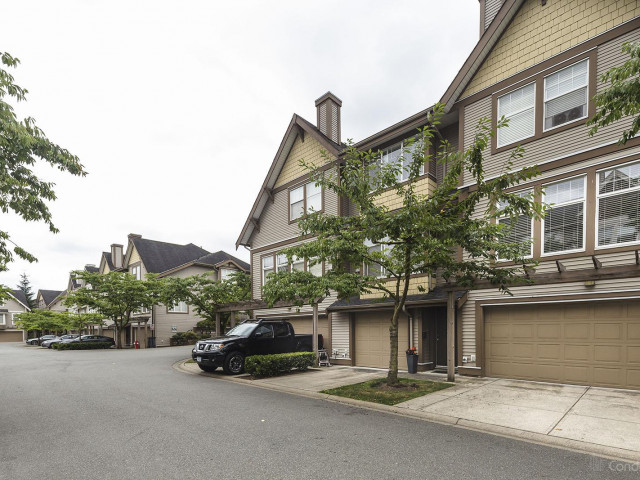
Bright and spacious corner-unit townhome offering 4 beds and 3 baths, combining size (1,973 sq ft), privacy, and long-term potential. Ideal for families & investors, the home is immaculately kept and updated with new flooring & bathrooms. Functional layout with generous living areas, well-sized bedrooms, & a walkout patio. Located 3 minutes to future SkyTrain stations at 184 St (Hillcrest) and 192 St (Clayton), positioning this home for strong appreciation & rental demand. Well-run complex in a walkable neighbourhood close to schools, parks, shopping, and transit. BONUS: mountain views from the primary bedroom. A rare opportunity in Cloverdale’s most promising pocket. Exceptional value with future upside! PRICE REDUCED! Call & view today!
Broker: Sutton Premier Realty
MLS®#: R3141509
Property details
Neighbourhood:
Parking:
4
Parking type:
Detached Garage
Property type:
Townhouse
Heating type:
Forced Air
Style:
Townhouse
Ensuite laundry:
Yes
MLS Size:
1973 sqft
Listed on:
Jun 30, 2026
Show all details
Rooms
| Name | Size | Features |
|---|---|---|
Living Room | 12.58 x 14.58 ft | |
Dining Room | 6.58 x 10.08 ft | |
Kitchen | 9.33 x 9.75 ft |
Show all
Instant estimate:
orto view instant estimate
$1,970
lower than listed pricei
High
$827,082
Mid
$797,030
Low
$773,057
Have a home? See what it's worth with an instant estimate
Use our AI-assisted tool to get an instant estimate of your home's value, up-to-date neighbourhood sales data, and tips on how to sell for more.
Pet Restriction
Included in Maintenance Fees
Water
Garbage Pickup
Gardening
Management

1/33
$875,000
67 days
3BD
4BA
2 Parking
1,820 sqft
Maint. Fee $545
MLS#: R3130980
Macdonald Realty (Surrey/152)

1/29
$799,000
19 days
3BD
3BA
2 Parking
1,824 sqft
Maint. Fee $445
MLS#: R3148506
Sutton Group - 1st West Realty

1/40
$809,000
27 days
4BD
4BA
2 Parking
1,843 sqft
Maint. Fee $389
MLS#: R3145489
Real Broker

1/33
$875,000
2 days
4BD
4BA
2 Parking
2,139 sqft
Maint. Fee $622
MLS#: R3153226
Macdonald Realty (Surrey/152)
