

Maintenance fees
$545.44
Locker
None
Exposure
-
Possession
-
Price per sqft
$464
Taxes
$3,849.19 (2025)
Outdoor space
-
Age of building
14 years old
See what's nearby
Description
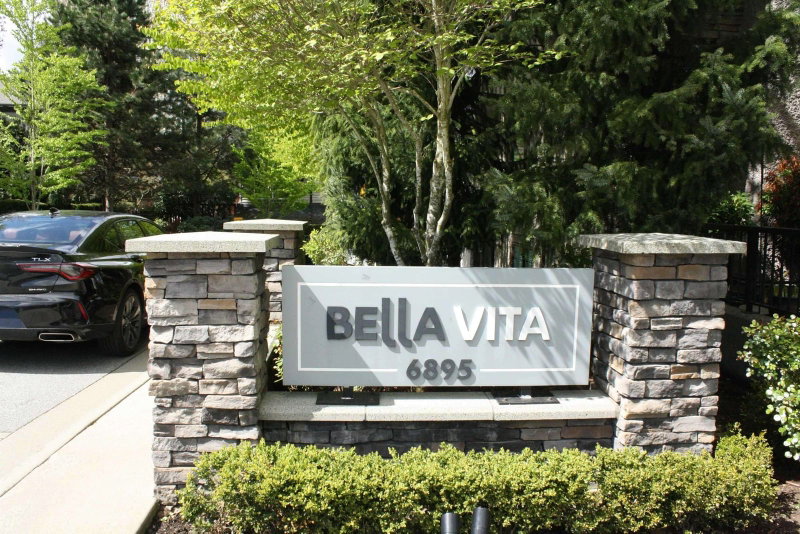
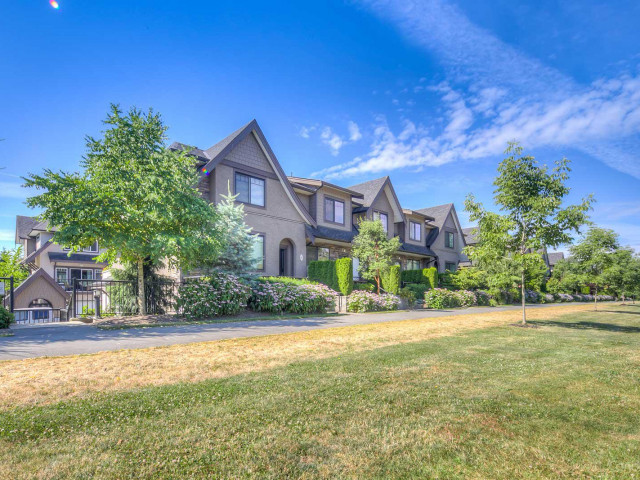
Welcome to Clayton Heights Bella Vita living at its finest. This End unit 3 level spacious townhouse is steps from Clayton Heights Secondary and minutes from Hazelgrove & Clayton Elementary. Enjoy the ultimate convenience at the Hillcrest Village shopping just a short stroll away. Inside the main floor boasts over 250sf.of living room space,a guest bath, and a LARGE BALCONY perfect for relaxing. The kitchen features a cozy eating area with sliding doors opening to your private fenced yard. Upstairs 3 bedrooms,including a primary with a private ensuite and a walk in closet. The lower level offers incredible flexibility with a large rec room and its own 4-piece ensuite,ideal for guests,teens or home office. Complete with a entrance foyer,double garage. This Cloverdale gem truly has it all.
Broker: Macdonald Realty (Surrey/152)
MLS®#: R3130980
Property details
Neighbourhood:
Parking:
2
Parking type:
Detached Garage
Property type:
Townhouse
Heating type:
Baseboard
Style:
Townhouse
Ensuite laundry:
No
MLS Size:
1820 sqft
Listed on:
Jun 3, 2026
Show all details
Rooms
| Name | Size | Features |
|---|---|---|
Living Room | 18.67 x 14.17 ft | |
Kitchen | 15.17 x 12.83 ft | |
Eating Area | 10.00 x 4.67 ft |
Show all
Instant estimate:
orto view instant estimate
$23,272
lower than listed pricei
High
$852,711
Mid
$821,728
Low
$797,012
Have a home? See what it's worth with an instant estimate
Use our AI-assisted tool to get an instant estimate of your home's value, up-to-date neighbourhood sales data, and tips on how to sell for more.
Included in Maintenance Fees
Gardening
Management

1/29
$775,000
67 days
4BD
3BA
4 Parking
1,669 sqft
Maint. Fee $410
MLS#: R3150230
eXp Realty of Canada, Inc.

1/23
$799,000
134 days
4BD
2BA
2 Parking
1,638 sqft
Maint. Fee $367
MLS#: R3126471
RE/MAX Blueprint

1/24
$774,900
36 days
4BD
3BA
4 Parking
1,973 sqft
Maint. Fee $509
MLS#: R3159083
Sutton Premier Realty

1/29
$848,800
78 days
3BD
3BA
2 Parking
1,653 sqft
Maint. Fee $387
MLS#: R3147194
RE/MAX Real Estate Services
