


Maintenance fees
$445.03
Locker
None
Exposure
-
Possession
-
Price per sqft
$438
Taxes
$3,732.62 (2026)
Outdoor space
Balcony, Patio
Age of building
19 years old
See what's nearby
Description
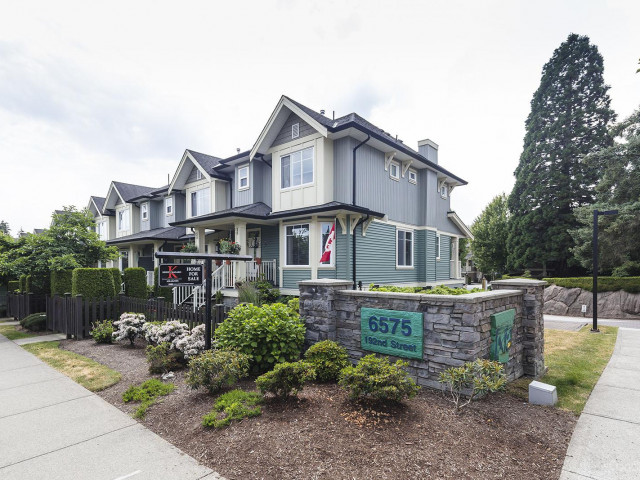
Rarely available END UNIT at IXIA in sought-after Clayton Heights! Enjoy an open outlook with desirable East, South and West exposure, with abundant natural light throughout the day. Offering over 1,800 sq.ft. of well-maintained living space, this home features 3 spacious bedrooms, 3 bathrooms, and a versatile recreation room-perfect for a home office, gym, playroom, or media room. Recent updates feature upgraded kitchen appliances, including the stove, microwave, refrigerator, and dishwasher, along with stylish flooring throughout the main and lower levels, making this home truly MOVE-IN READY. Complete with an oversized side-by-side double garage and private entrance. Ideally located within walking distance to schools, parks, shopping, restaurants, and the future SkyTrain extension.
Broker: Sutton Group - 1st West Realty
MLS®#: R3148506
Property details
Neighbourhood:
Parking:
2
Parking type:
Detached Garage
Property type:
Townhouse
Heating type:
Baseboard,
Style:
Townhouse
Ensuite laundry:
No
MLS Size:
1824 sqft
Listed on:
Jul 21, 2026
Show all details
Rooms
| Name | Size | Features |
|---|---|---|
Kitchen | 9.50 x 12.58 ft | |
Dining Room | 9.58 x 12.50 ft | |
Family Room | 11.00 x 13.42 ft |
Show all
Instant estimate:
orto view instant estimate
$11,282
lower than listed pricei
High
$817,419
Mid
$787,718
Low
$764,025
Have a home? See what it's worth with an instant estimate
Use our AI-assisted tool to get an instant estimate of your home's value, up-to-date neighbourhood sales data, and tips on how to sell for more.
Included in Maintenance Fees
Water
Garbage Pickup
Gardening
Management

1/38
$799,000
18 days
3BD
3BA
3 Parking
1,871 sqft
Maint. Fee $465
MLS#: R3155045
RE/MAX 2000 Realty

1/40
$849,900
12 days
3BD
3BA
2 Parking
1,898 sqft
Maint. Fee $415
MLS#: R3155532
Nationwide Realty Corp.

1/40
$809,000
48 days
4BD
4BA
2 Parking
1,843 sqft
Maint. Fee $389
MLS#: R3145489
Real Broker

1/40
$799,900
38 days
3BD
3BA
2 Parking
1,700 sqft
Maint. Fee $441
MLS#: R3149496
RE/MAX Treeland Realty
