


Maintenance fees
$287.60
Locker
Owned
Exposure
-
Possession
-
Price per sqft
$585
Taxes
$2,405.75 (2025)
Outdoor space
Balcony, Patio
Age of building
17 years old
See what's nearby
Description
Welcome to this spacious second-floor apartment in Harleen Garden, offering approximately 931 sq, ft. of comfortable living space. This well-maintained home features 2 bedrooms, 2 bathrooms, and a dedicated work-from-home office. Step into a bright living room with an open-concept dining area and kitchen, creating a functional and welcoming layout. The home also includes a walk-in laundry room with ample storage space for added convenience. The building offers secure underground parking and is ideally located in a highly desirable central area. Within walking distance, you'll find Gurudwara Sahib, Walmart, McDonalds, Save-On-Foods, shopping malls, schools, and transit along Scott Road, making everyday living exceptionally convenient. Showings are easily accommodated with short notices.
Broker: Rexara Realty Inc.
MLS®#: R3145595
Property details
Neighbourhood:
Parking:
Yes
Parking type:
Detached Garage
Property type:
Condo Apt
Heating type:
Baseboard,
Style:
Apartment/Condo
Ensuite laundry:
Yes
MLS Size:
931 sqft
Listed on:
Jul 13, 2026
Show all details
Rooms
| Name | Size | Features |
|---|---|---|
Living Room | 11.33 x 11.67 ft | |
Den | 8.83 x 9.42 ft | |
Kitchen | 10.83 x 10.42 ft |
Show all
Instant estimate:
orto view instant estimate
$20,908
lower than listed pricei
High
$543,759
Mid
$524,092
Low
$508,684
Have a home? See what it's worth with an instant estimate
Use our AI-assisted tool to get an instant estimate of your home's value, up-to-date neighbourhood sales data, and tips on how to sell for more.
Elevator
Outdoor Patio
Included in Maintenance Fees
Garbage Pickup
Gardening
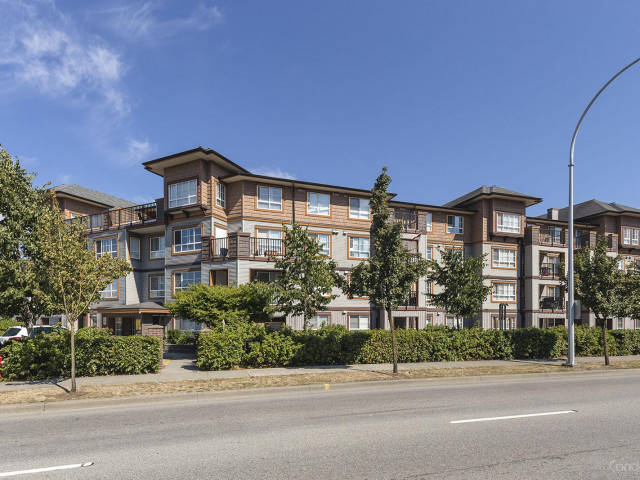

1/8
$495,000
197 days
1BD
1BA
1 Parking
836 sqft
Maint. Fee $267
MLS#: R3094233
City 2 City Real Estate Services Inc.
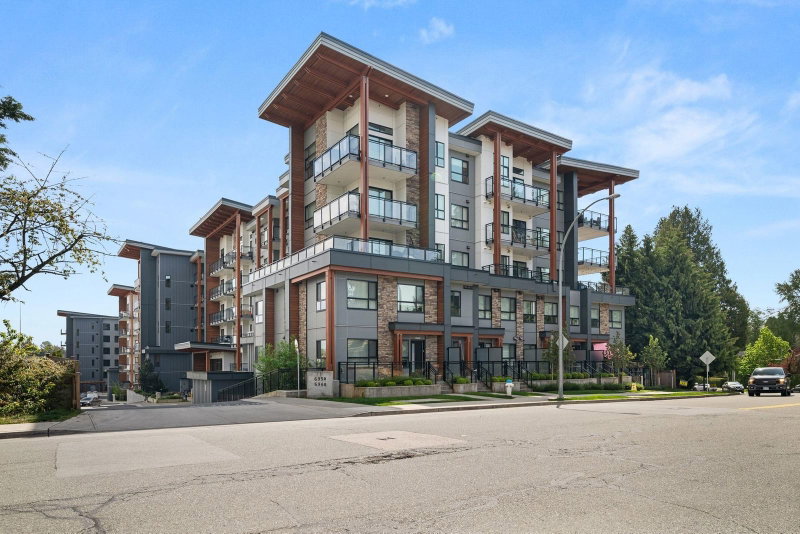
1/30
$574,900
46 days
2BD
2BA
1 Parking
850 sqft
Maint. Fee $396
MLS#: R3150400
RE/MAX Performance Realty

1/20
$565,000
29 days
2BD
2BA
1 Parking
1,015 sqft
Maint. Fee $509
MLS#: R3155442
YPA Your Property Agent

1/35
$480,000
52 days
2BD
2BA
1 Parking
1,009 sqft
Maint. Fee $475
MLS#: R3149152
RA Realty Alliance Inc.
