117 - 7161 121 Street, Surrey

117 - 7161 121 Street
1/1
2
 bed
2
 bath
1
 parking
1015
 sqft
Condo Apt
* This unit size is calculated from condos.ca data
$565,000
Instant Estimate Not Available
For Sale
7 hours
 on site
$565,000
Instant Estimate Not Available
* This unit size is calculated from condos.ca data
Click to open the pre-gallery to get the direction
Maintenance fees
$509.25
Locker
Owned
Exposure
-
Possession
-
Price per sqft
$557
Taxes
$2,326.17 (2026)
Outdoor space
Balcony, Patio
Age of building
34 years old
See what's nearby
Description
Great starting home for a first time buyer in high Demanding Area near by !!Scott Road and 72ave, Strawberry Hill center by walk. Near to Walmart and Banks. Scottsdale Bus Loop by walk. Laminate flooring and updated unit. Well cared and maintained, peaceful building! Ideal ground floor 2 bed 2 bath unit, with an outdoor patio for summer BBQ. Maintenance fee covers radiant heat , Gas fire-place and car wash area . Best priced unit in the complex. Make this your home sweet home. OPEN HOUSE SAT-Aug,15-2026 12.00pm-2.00pm
Broker: YPA Your Property Agent
MLS®#: R3155442
Open House Times
Saturday, Aug 15th
12:00pm - 2:00pm
Add to calendar
Property details
Neighbourhood:
Parking:
Yes
Parking type:
Underground
Property type:
Condo Apt
Heating type:
Hot Water,
Style:
Apartment/Condo
Ensuite laundry:
No
MLS Size:
1015 sqft
Listed on:
Aug 14, 2026
Show all details
Rooms
NameSizeFeatures
Primary Bedroom
12.67 x 11.67 ft
Bedroom
10.33 x 9.67 ft
Living Room
17.67 x 12.08 ft
Show all
Instant estimate:
Not Available

Insufficient data to provide an accurate estimate

i
High-
Mid-
Low-
Have a home? See what it's worth with an instant estimate

Use our AI-assisted tool to get an instant estimate of your home's value, up-to-date neighbourhood sales data, and tips on how to sell for more.

Elevator
Outdoor Patio

Included in Maintenance Fees

Heat
Garbage Pickup
Gardening
Hot Water
Management
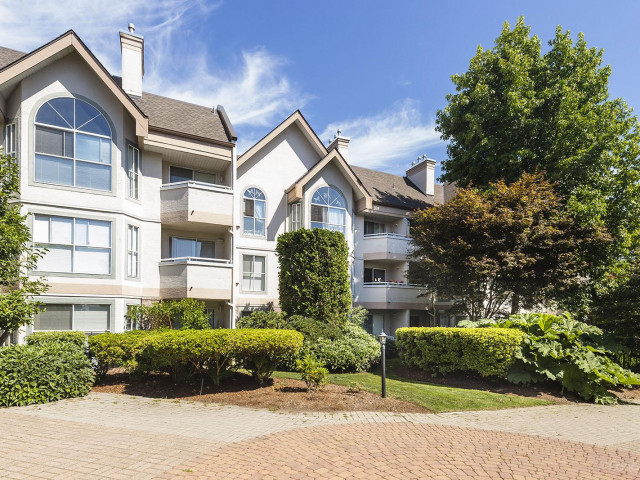
The Highlands

The Highlands

7151 121 St

For sale 11
|
For rent 0
110 - 7161 121 Street
1/12
$570,000
185 days
110 - 7161 121 Street
2BD
2BA
1 Parking
1,019 sqft
MLS#: R3088376
LPT Realty ULC
185 days
215 - 7151 121 Street
1/21
$549,999
28 days
215 - 7151 121 Street
2BD
2BA
1 Parking
1,047 sqft
Maint. Fee $510
MLS#: R3147546
Century 21 Coastal Realty Ltd.
28 days
111 - 7171 121 Street
1/39
$489,900
38 days
111 - 7171 121 Street
2BD
2BA
1 Parking
1,069 sqft
Maint. Fee $497
MLS#: R3143470
Woodhouse Realty
38 days
201 - 6960 120 Street
1/16
$545,000
32 days
201 - 6960 120 Street
2BD
2BA
1 Parking
931 sqft
Maint. Fee $288
MLS#: R3145595
Rexara Realty Inc.
32 days

About 117 - 7161 121 Street

Located at 117 - 7161 121 Street, this Surrey condo is available for sale. It has been listed at $565000 since August 2026. This 1015 sqft condo has 2 beds and 2 bathrooms. 117 - 7161 121 Street resides in the Surrey Newton neighbourhood, and nearby areas include Scottsdale, Sunshine Hills Woods, Nordel and Annieville.

Some good places to grab a bite are Surdel Vegie Pizza & Parantha, One More Thai Restaurant or Kammy's Pizza. Venture a little further for a meal at one of Newton neighbourhood's restaurants. If you love coffee, you're not too far from Tim Hortons located at 12169 72 Ave. Groceries can be found at Walmart Supercentre which is a short distance away and you'll find Dr Daljit Claire only steps away as well. If you're in the mood for some entertainment, Cineplex Cinemas Strawberry Hill is not far away from The Highlands. Love being outside? Look no further than Kabaddi Park and Park, which are both only steps away.

For those residents of 7151 121 St without a car, you can get around rather easily. The closest transit stop is a Bus Stop (Southbound Scott Rd @ 72 Ave) and is nearby connecting you to Surrey's public transit service. It also has route Scottsdale/ladner, route Scottsdale/bridgeport Station, and more nearby.

mls reciprocity

Disclaimer: This representation is based in whole or in part on data generated by the Chilliwack & District Real Estate Board, Fraser Valley Real Estate Board or Greater Vancouver REALTORS® which assumes no responsibility for its accuracy. MLS®, REALTOR® and the associated logos are trademarks of The Canadian Real Estate Association.
