


Maintenance fees
$452.46
Locker
None
Exposure
-
Possession
-
Price per sqft
$390
Taxes
$2,036.4 (2026)
Outdoor space
-
Age of building
41 years old
See what's nearby
Description
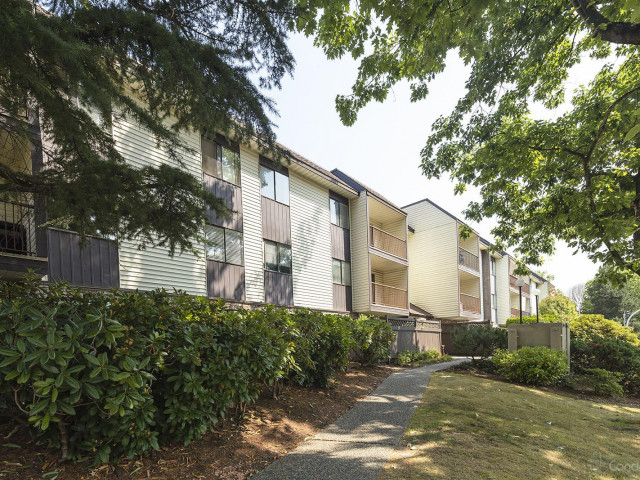
Welcome to Hampton Place in East Newton! This 2-bedroom + den home offers a functional layout with versatile space for a home office or extra storage. Enjoy the convenience of in-suite laundry, with shared laundry facilities also available using a scannable payment card. Ideally located close to Newton Exchange Transit Terminal, King Cross Shopping Centre, schools, Superstore, Costco, Save-On-Foods, and a variety of restaurants. An excellent opportunity for first-time buyers, small families, or investors looking for convenience and value in a well-connected Surrey neighbourhood. Don't miss this opportunity! *Some photos have been digitally staged. OPEN HOUSE - OCT 31/Nov 1 from 2-4pm
Broker: Oakwyn Realty Ltd.
MLS®#: R3179304
Open House Times
Saturday, Oct 31st
2:00pm - 4:00pm
Sunday, Nov 1st
1:00pm - 3:00pm
Property details
Neighbourhood:
Parking:
Yes
Parking type:
Underground
Property type:
Condo Apt
Heating type:
Electric
Style:
Apartment/Condo
Ensuite laundry:
No
MLS Size:
924 sqft
Listed on:
Oct 28, 2026
Show all details
Rooms
| Name | Size | Features |
|---|---|---|
Living Room | 12.00 x 15.00 ft | |
Dining Room | 8.00 x 9.00 ft | |
Kitchen | 7.00 x 9.00 ft |
Show all
Instant estimate:
orto view instant estimate
$10,214
lower than listed pricei
High
$362,912
Mid
$349,786
Low
$339,503
Have a home? See what it's worth with an instant estimate
Use our AI-assisted tool to get an instant estimate of your home's value, up-to-date neighbourhood sales data, and tips on how to sell for more.
Included in Maintenance Fees
Garbage Pickup
Gardening
Hot Water
Management
Snow Removal

1/19
$314,900
21 days
2BD
1BA
1 Parking
965 sqft
Maint. Fee $554
MLS#: R3173206
Coldwell Banker Executives Realty

1/40
$349,999
97 days
2BD
1BA
1 Parking
965 sqft
Maint. Fee $562
MLS#: R3149597
Sutton Group - Supreme Realty Corporation

1/3
$349,900
91 days
2BD
2BA
1 Parking
886 sqft
Maint. Fee $425
MLS#: R3150774
Royal LePage Global Force Realty

1/30
$329,000
140 days
2BD
1BA
2 Parking
867 sqft
Maint. Fee $375
MLS#: R3133118
RE/MAX Westcoast
