


Maintenance fees
$562.35
Locker
Owned
Exposure
-
Possession
-
Price per sqft
$363
Taxes
$2,105.27 (2026)
Outdoor space
-
Age of building
49 years old
See what's nearby
Description
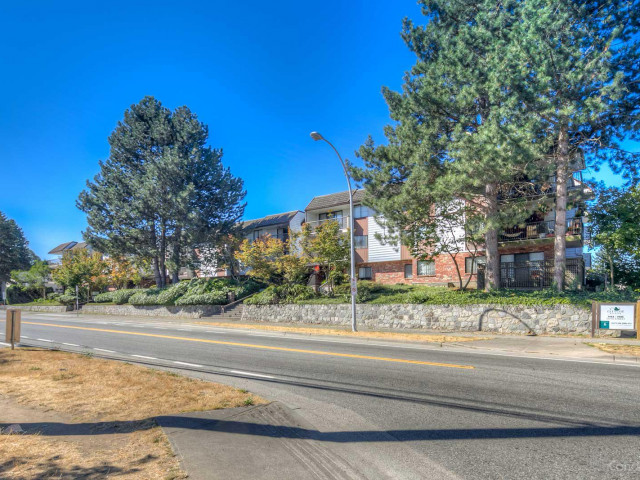
GLENCOE ESTATES : GREAT VALUE ! Desirable condominium community with easy access to shops, transport, schools, or services.Prime location is ideal for both first time buyers & investors This well-maintained unit features 2 bedrooms, a storage area, dining space, kitchen, and a spacious living room with a patio slider that opens to a beautiful outdoor area overlooking lush greenery. Amenities include an indoor swimming pool, tennis court, and children’s play area, offering great recreational options for residents. The property also includes one parking stall and a storage locker. Appliances have been recently updated. Book your private showing today.
Broker: Sutton Group - Supreme Realty Corporation
MLS®#: R3149597
Property details
Neighbourhood:
Parking:
Yes
Parking type:
Underground
Property type:
Condo Apt
Heating type:
Baseboard,
Style:
Apartment/Condo
Ensuite laundry:
No
MLS Size:
965 sqft
Listed on:
Jul 23, 2026
Show all details
Rooms
| Name | Size | Features |
|---|---|---|
Living Room | 11.50 x 23.25 ft | |
Dining Room | 8.00 x 8.00 ft | |
Bedroom | 10.00 x 15.17 ft |
Show all
Instant estimate:
orto view instant estimate
$7,606
lower than listed pricei
High
$355,242
Mid
$342,393
Low
$332,327
Have a home? See what it's worth with an instant estimate
Use our AI-assisted tool to get an instant estimate of your home's value, up-to-date neighbourhood sales data, and tips on how to sell for more.
Sauna
Tennis Court
Indoor Pool
Included in Maintenance Fees
Water
Heat
Garbage Pickup
Gardening
Hot Water
Management
Snow Removal
Recreation Facility

1/19
$314,900
5 days
2BD
1BA
1 Parking
965 sqft
Maint. Fee $562
MLS#: R3173206
Coldwell Banker Executives Realty

1/3
$349,900
75 days
2BD
2BA
1 Parking
886 sqft
Maint. Fee $425
MLS#: R3150774
Royal LePage Global Force Realty

1/30
$349,000
124 days
2BD
1BA
2 Parking
867 sqft
Maint. Fee $375
MLS#: R3133118
RE/MAX Westcoast

1/27
$373,000
86 days
1BD
1BA
1 Parking
831 sqft
Maint. Fee $423
MLS#: R3147713
RE/MAX Performance Realty
