


Maintenance fees
$550.00
Locker
Owned
Exposure
-
Possession
-
Price per sqft
$357
Taxes
$2,113.16 (2026)
Outdoor space
-
Age of building
50 years old
See what's nearby
Description
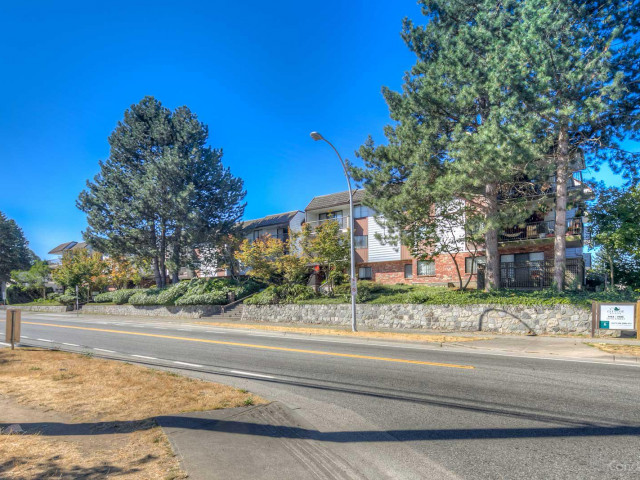
Welcome to this COMPLETELY RENOVATED beautiful and a very spacious 2-bedroom corner home. Featuring a wraparound balcony, this home offers plenty of room to relax and enjoy. RENOVATIONS : BRAND-NEW KITCHEN (FRIDGE, STOVE, DISHWASHER, HOODFAN); beautiful NEW LAMINATE FLOORING and FRESH PAINT. With so many updates already taken care of, there's very little to do but move in and make it your own. Enjoy resortstyle amenities POOL, GYM, SAUNA & CLUBHOUSE Conveniently located close to shopping, transit and everyday amenities, this home offers comfortable living at an exceptional price. Priced to impress — this is currently the sharpest-priced listing in the neighbourhood. HEAT & HOTWATER INCLUDED IN STRATA FEES. Join us at our OPEN HOUSE this WEEKEND 1:00–3:00 PM.
Broker: RE/MAX Sabre Realty Group
MLS®#: R3184174
Open House Times
Saturday, Nov 21st
1:00pm - 3:00pm
Sunday, Nov 22nd
1:00pm - 3:00pm
Property details
Neighbourhood:
Parking:
Yes
Parking type:
Underground
Property type:
Condo Apt
Heating type:
Baseboard,
Style:
Apartment/Condo
Ensuite laundry:
No
MLS Size:
978 sqft
Listed on:
Nov 16, 2026
Show all details
Rooms
| Name | Size | Features |
|---|---|---|
Living Room | 11.83 x 16.25 ft | |
Dining Room | 8.00 x 9.17 ft | |
Kitchen | 7.25 x 8.00 ft |
Show all
Instant estimate:
orto view instant estimate
$26,218
lower than listed pricei
High
$334,779
Mid
$322,670
Low
$313,184
Have a home? See what it's worth with an instant estimate
Use our AI-assisted tool to get an instant estimate of your home's value, up-to-date neighbourhood sales data, and tips on how to sell for more.
Sauna
Tennis Court
Indoor Pool
Included in Maintenance Fees
Heat
Water
Garbage Pickup
Gardening
Hot Water
Management
Snow Removal
Recreation Facility

1/19
$314,900
40 days
2BD
1BA
1 Parking
965 sqft
Maint. Fee $554
MLS#: R3173206
Coldwell Banker Executives Realty

1/40
$349,999
116 days
2BD
1BA
1 Parking
965 sqft
Maint. Fee $562
MLS#: R3149597
Sutton Group - Supreme Realty Corporation

1/28
$340,000
19 days
2BD
1BA
1 Parking
895 sqft
Maint. Fee $452
MLS#: R3179304
Oakwyn Realty Ltd.

1/3
$349,900
110 days
2BD
2BA
1 Parking
886 sqft
Maint. Fee $425
MLS#: R3150774
Royal LePage Global Force Realty
