


Maintenance fees
$429.14
Locker
None
Exposure
-
Possession
-
Price per sqft
$318
Taxes
$2,461.08 (2025)
Outdoor space
-
Age of building
38 years old
See what's nearby
Description
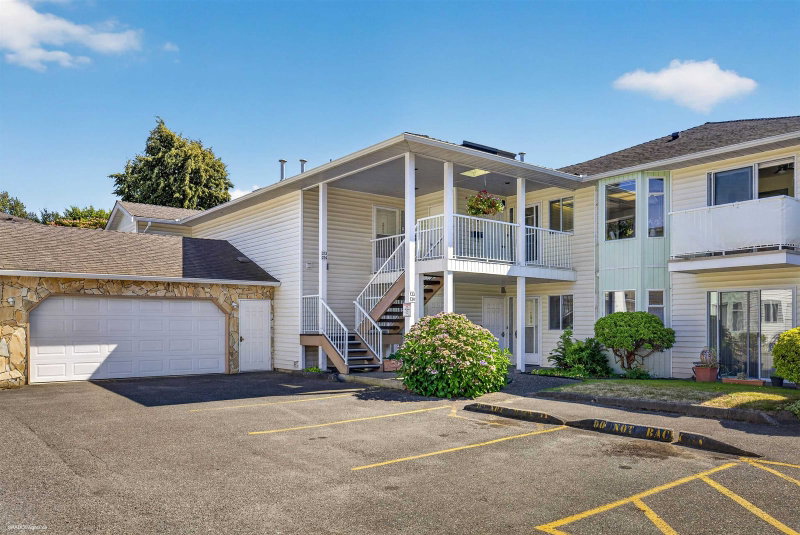
Welcome to GRANNY'S HOUSE! That's right you have a once in a lifetime opportunity to own our Grandmothers home which has been meticulously cared for over the past 38 years. This is the highly desirable Glenwood Village complex. This 55+ GATED community offers privacy and convenience. Massive upper 1630 sq ft 2 bedroom 2 bath townhouse. South West facing in a quiet, peaceful location as you sip your morning coffee on your oversized private deck. Spacious, bright unit with formal dining room to entertain. Living room has gas fireplace. In floor radiant heat. Updated kitchen with family room & eating area. Giant Master suite with ensuite and walk in closet. Spare bedroom is on opposite end. Windows on 3 sides making this unit bright. Single garage. Beautiful complex and well maintained!
Broker: Real Broker B.C. Ltd.
MLS®#: R3128639
Property details
Neighbourhood:
Parking:
Yes
Parking type:
Detached Garage
Property type:
Condo Townhouse
Heating type:
Hot Water,
Style:
Townhouse
Ensuite laundry:
Yes
MLS Size:
1630 sqft
Listed on:
May 29, 2026
Show all details
Rooms
| Name | Size | Features |
|---|---|---|
Living Room | 13.67 x 17.67 ft | |
Dining Room | 13.67 x 14.25 ft | |
Kitchen | 13.42 x 15.42 ft |
Show all
Instant estimate:
orto view instant estimate
$23,006
lower than listed pricei
High
$514,696
Mid
$495,994
Low
$481,076
Have a home? See what it's worth with an instant estimate
Use our AI-assisted tool to get an instant estimate of your home's value, up-to-date neighbourhood sales data, and tips on how to sell for more.
Guest Suites
Security Guard
Included in Maintenance Fees
Garbage Pickup
Gardening
Management
Recreation Facility


1/29
$539,900
9 days
2BD
2BA
1 Parking
1,435 sqft
Maint. Fee $371
MLS#: R3174866
HouseSigma Inc.
1/37
$545,000
64 days
2BD
2BA
1 Parking
1,473 sqft
Maint. Fee $396
MLS#: R3157099
RE/MAX Performance Realty

1/33
$549,000
46 days
3BD
3BA
1 Parking
1,547 sqft
Maint. Fee $555
MLS#: R3161882
Oakwyn Realty Ltd.

1/40
$549,999
86 days
2BD
2BA
2 Parking
1,777 sqft
Maint. Fee $649
MLS#: R3150530
Century 21 Coastal Realty Ltd.
