


Maintenance fees
$555.05
Locker
None
Exposure
-
Possession
-
Price per sqft
$355
Taxes
$2,681.93 (2026)
Outdoor space
-
Age of building
49 years old
See what's nearby
Description
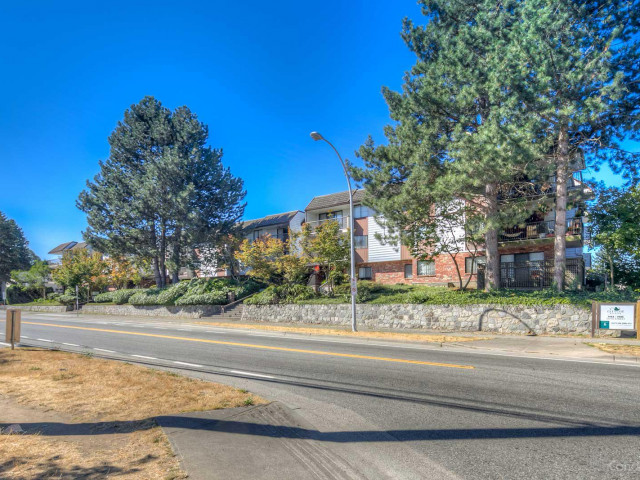
GREAT VALUE 3BR townhome in East Newton in family-friendly Glencoe Estates! Over 1,500 sq ft for your growing family, plus complex amenities including heated indoor pool, sauna, gym, party room, playground, basketball and tennis courts. Main floor features an updated kitchen with butcherblock countertops leading to a large dining/living room with a wood fireplace, powder room, full-sized laundry, and rolling under-stair storage. Upstairs offers 3 bedrooms, including a large primary with a built-in closet system and ensuite. Fully fenced yard with a large storage shed, great for pets (2 allowed, med-sized dog). Includes carport, extra parking possible to rent from strata, and fibre-optic internet. Close to King George shopping, East Newton Rec Centre, and Newton Exchange transit hub.
Broker: Oakwyn Realty Ltd.
MLS®#: R3161882
Property details
Neighbourhood:
Parking:
Yes
Parking type:
Carport
Property type:
Townhouse
Heating type:
Baseboard,
Style:
Townhouse
Ensuite laundry:
No
MLS Size:
1547 sqft
Listed on:
Sep 6, 2026
Show all details
Rooms
| Name | Size | Features |
|---|---|---|
Foyer | 14.00 x 10.67 ft | |
Kitchen | 14.67 x 7.83 ft | |
Dining Room | 7.92 x 18.83 ft |
Show all
Instant estimate:
orto view instant estimate
$18,323
lower than listed pricei
High
$550,687
Mid
$530,677
Low
$514,716
Have a home? See what it's worth with an instant estimate
Use our AI-assisted tool to get an instant estimate of your home's value, up-to-date neighbourhood sales data, and tips on how to sell for more.
Sauna
Tennis Court
Indoor Pool
Included in Maintenance Fees
Heat
Garbage Pickup
Gardening
Hot Water
Management
Snow Removal
Recreation Facility

1/24
$595,000
146 days
3BD
3BA
1 Parking
1,535 sqft
Maint. Fee $557
MLS#: R3126861
Coldwell Banker Universe Realty

1/35
$579,998
120 days
3BD
3BA
1 Parking
1,512 sqft
Maint. Fee $599
MLS#: R3137141
Sutton Group - Supreme Realty Corporation

1/24
$599,900
51 days
3BD
2BA
2 Parking
1,387 sqft
Maint. Fee $337
MLS#: R3158850
RE/MAX Performance Realty

1/40
$594,900
34 days
2BD
2BA
2 Parking
1,557 sqft
Maint. Fee $572
MLS#: R3163857
Century 21 Coastal Realty Ltd.
