


Maintenance fees
-
Locker
Owned
Exposure
-
Possession
-
Price per sqft
$424
Taxes
$2,049.6 (2026)
Outdoor space
Balcony, Patio
Age of building
21 years old
See what's nearby
Description
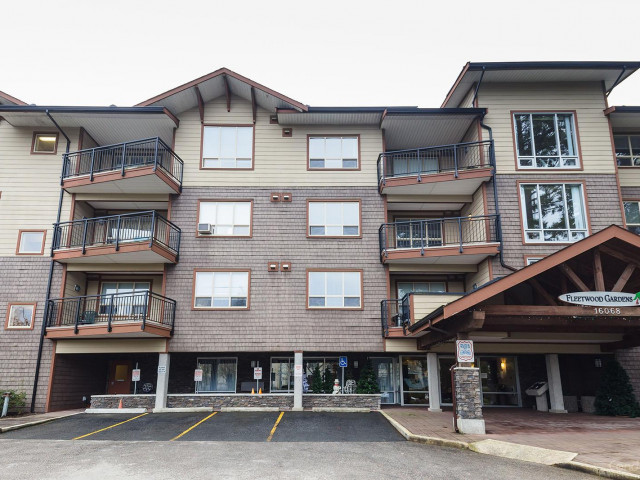
Welcome to the quiet community of Fleetwood Gardens. This building is perfect for retirees seeking independent living. Enjoy access to amenities without leaving your building! Included are an exercise room, 2 rec rooms, office space & a courtyard for your use. Inside the unit you will find a spacious & open layout boasting over 1000 sqft of living space. Master bedroom offers ensuite plus 2 separate closets. Second bedroom and den have plenty of space for hobbies/storage. Step out onto your sunny patio and enjoy a coffee by the beautiful greenery. Take a short stroll (less than 5 mine) to Francis Park, Fleetwood Community Centre or Surrey Libraries Fleetwood Branch for gone leisurely time. All other amenities (groceries, doctors, etc) within a 10 min walk.
Broker: Grand Central Realty
MLS®#: R3165191
Property details
Neighbourhood:
Parking:
Yes
Parking type:
Underground
Property type:
Condo Apt
Heating type:
Baseboard,
Style:
Apartment/Condo
Ensuite laundry:
No
MLS Size:
1082 sqft
Listed on:
Sep 14, 2026
Show all details
Rooms
| Name | Size | Features |
|---|---|---|
Primary Bedroom | 10.25 x 14.58 ft | |
Den | 10.25 x 7.00 ft | |
Foyer | 6.00 x 4.92 ft |
Show all
Instant estimate:
orto view instant estimate
$16,526
lower than listed pricei
High
$458,870
Mid
$442,274
Low
$429,271
Have a home? See what it's worth with an instant estimate
Use our AI-assisted tool to get an instant estimate of your home's value, up-to-date neighbourhood sales data, and tips on how to sell for more.
Included in Maintenance Fees
Water
Garbage Pickup
Gardening
Hot Water
Management
Recreation Facility

1/29
$454,900
4 days
2BD
2BA
1 Parking
1,143 sqft
Maint. Fee $622
MLS#: R3177216
Medallion International Realty Ltd.

1/34
$439,500
95 days
2BD
2BA
1 Parking
991 sqft
Maint. Fee $513
MLS#: R3148965
RE/MAX Treeland Realty

1/30
$499,000
39 days
2BD
2BA
2 Parking
1,097 sqft
Maint. Fee $503
MLS#: R3165864
RE/MAX Crest Realty

1/14
$489,800
27 days
2BD
2BA
1 Parking
1,165 sqft
Maint. Fee $528
MLS#: R3169958
Team 3000 Realty Ltd.
