


Maintenance fees
$495.47
Locker
Owned
Exposure
-
Possession
-
Price per sqft
$463
Taxes
$2,274.58 (2025)
Outdoor space
-
Age of building
33 years old
See what's nearby
Description
Best Value in Guildford! Bright top-floor, south-facing 2-bedroom, 2-bathroom home offering 1,026 sq. ft. of well-designed living space. Features include 2 side-by-side parking stalls, a storage locker, and in-suite laundry. Ideally located just off 152nd Street, you'll enjoy quick access to major routes while being tucked away from the traffic and noise. Walk to T&T Supermarket, Guildford Town Centre, restaurants, shops, parks, and everyday amenities. Transit is just half a block away, making commuting easy. A spacious, well-maintained home in an unbeatable location—offering exceptional value for first-time buyers, downsizers, or investors. Don't miss this fantastic opportunity! BONUS $5000 DECORATING ALLOWANCE Open House Saturday, October 24 from 2-3pm
Broker: Stonehaus Realty Corp.
MLS®#: R3120907
Open House Times
Saturday, Oct 24th
2:00pm - 3:00pm
Property details
Neighbourhood:
Parking:
2
Parking type:
Underground
Property type:
Condo Apt
Heating type:
Electric
Style:
Apartment/Condo
Ensuite laundry:
Yes
MLS Size:
1026 sqft
Listed on:
May 7, 2026
Show all details
Rooms
| Name | Size | Features |
|---|---|---|
Dining Room | 11.58 x 9.08 ft | |
Living Room | 13.08 x 14.00 ft | |
Kitchen | 9.00 x 8.17 ft |
Show all
Instant estimate:
orto view instant estimate
$30,303
lower than listed pricei
High
$461,384
Mid
$444,697
Low
$431,623
Have a home? See what it's worth with an instant estimate
Use our AI-assisted tool to get an instant estimate of your home's value, up-to-date neighbourhood sales data, and tips on how to sell for more.
Elevator
Included in Maintenance Fees
Water
Heat
Garbage Pickup
Gardening
Hot Water
Management
Snow Removal
Recreation Facility
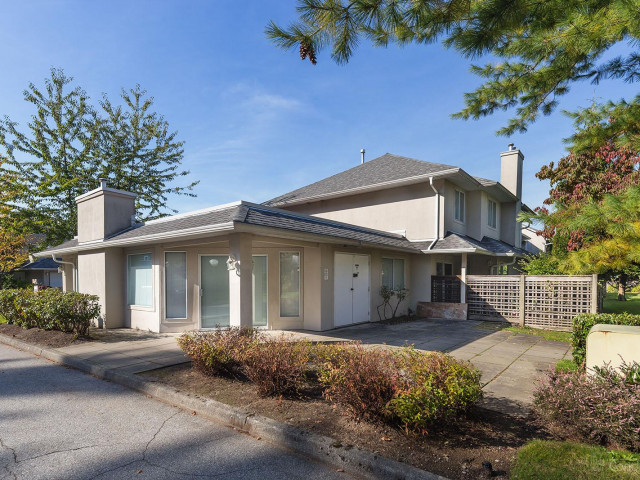

1/23
$489,900
105 days
2BD
2BA
1 Parking
935 sqft
Maint. Fee $434
MLS#: R3144530
Vybe Realty

1/20
$499,000
347 days
2BD
1BA
1 Parking
893 sqft
Maint. Fee $320
MLS#: R3065312
SRS Panorama Realty

1/28
$449,000
16 days
2BD
2BA
2 Parking
874 sqft
Maint. Fee $432
MLS#: R3173461
eXp Realty of Canada Inc.

1/32
$499,000
51 days
2BD
2BA
1 Parking
928 sqft
Maint. Fee $442
MLS#: R3160415
Royal LePage Global Force Realty
