202 - 16068 83 Avenue, Surrey

202 - 16068 83 Avenue
+31
2
 bed
2
 bath
1
 parking
991
 sqft
Condo Apt
* This unit size is calculated from condos.ca data
$449,500
For Sale
20 days
 on site
$449,500
* This unit size is calculated from condos.ca data
Click to open the pre-gallery to get the direction
Maintenance fees
$513.34
Locker
Owned
Exposure
-
Possession
-
Price per sqft
$454
Taxes
$2,190.1 (2026)
Outdoor space
-
Age of building
21 years old
See what's nearby
Description
Welcome to Fleetwood Gardens, a welcoming 55+ complex offering comfort, convenience & a true sense of community. This bright & spacious end-unit home features nearly 1,000SF with 2 bdrms & 2 baths, an open-concept layout & a modern feel throughout. The kitchen features white cabinetry, quartz counters & a peninsula with seating. The generous primary bdrm includes dbl closets, a 4-pc ensuite & its own private S-facing balcony. A 2nd covered balcony off the living rm provides another sunny outdoor space. Fresh paint, new flooring, abundant storage, in-suite laundry, 1 parking stall & 1 storage locker add everyday convenience. Well maintained boutique complex w/ fantastic amenities, just a short stroll to the library, shopping, parks, rec center, & transit. Book your private showing today!
Broker: RE/MAX Treeland Realty
MLS®#: R3148965
Property details
Neighbourhood:
Parking:
Yes
Parking type:
Detached Garage
Property type:
Condo Apt
Heating type:
Electric
Style:
Apartment/Condo
Ensuite laundry:
No
MLS Size:
991 sqft
Listed on:
Jul 22, 2026
Show all details
Rooms
NameSizeFeatures
Living Room
13.75 x 14.33 ft
Dining Room
8.58 x 8.08 ft
Kitchen
8.58 x 9.08 ft
Show all
Instant estimate:
orto view instant estimate
$4,994
higher than listed price
i
High
$471,549
Mid
$454,494
Low
$441,132
Have a home? See what it's worth with an instant estimate

Use our AI-assisted tool to get an instant estimate of your home's value, up-to-date neighbourhood sales data, and tips on how to sell for more.

Included in Maintenance Fees

Water
Garbage Pickup
Gardening
Hot Water
Management
Recreation Facility
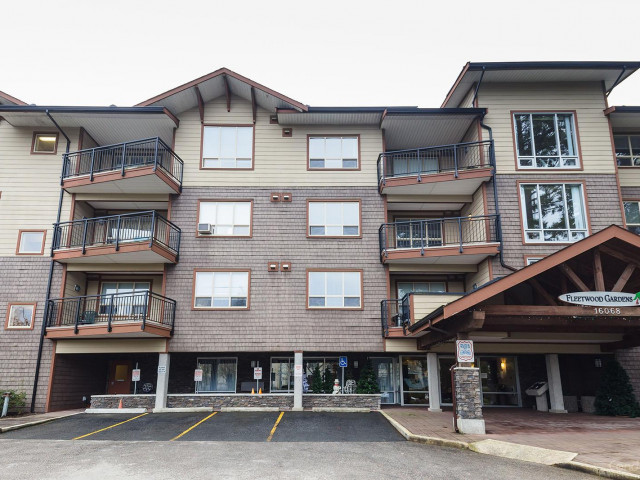
Fleetwood Gardens

Fleetwood Gardens

16068 83 Ave

For sale 3
|
For rent 0
304 - 16068 83 Avenue
1/21
$468,880
154 days
304 - 16068 83 Avenue
2BD
2BA
1 Parking
1,082 sqft
Maint. Fee $582
MLS#: R3098345
Grand Central Realty
154 days
307 - 9942 151 Street
1/15
$475,000
96 days
307 - 9942 151 Street
2BD
2BA
2 Parking
1,026 sqft
Maint. Fee $481
MLS#: R3120907
Stonehaus Realty Corp.
96 days
305 - 10188 155 Street
1/10
$459,000
7 days
305 - 10188 155 Street
2BD
2BA
1 Parking
866 sqft
Maint. Fee $431
MLS#: R3152036
Royal LePage - Wolstencroft
7 days
215 - 9952 149 Street
1/29
$448,000
91 days
215 - 9952 149 Street
2BD
1BA
1 Parking
877 sqft
Maint. Fee $522
MLS#: R3121840
Homelife Benchmark Realty Corp.
91 days

About 202 - 16068 83 Avenue

Located at 202 - 16068 83 Avenue, this Surrey condo is available for sale. 202 - 16068 83 Avenue has an asking price of $449500, and has been on the market since July 2026. This 991 sqft condo has 2 beds and 2 bathrooms. 202 - 16068 83 Avenue resides in the Surrey Guildford/Fleetwood neighbourhood, and nearby areas include Cloverdale/Port Kells, Newton, Whalley/City Centre and Scottsdale.

16068 83 Ave is a 6-minute walk from Starbucks for that morning caffeine fix and if you're not in the mood to cook, Chefs Kebab, Pink Lotus Cafe and Top in Town Pizza are near this condo. Groceries can be found at Fresh St Market which is a 5-minute walk and you'll find MediSan Health nearby as well. For nearby green space, Francis Park and Walnut Park could be good to get out of your condo and catch some fresh air or to take your dog for a walk. As for close-by schools, 45g - Community Park is a 7-minute walk from 16068 83 Ave.

Living in this Guildford/Fleetwood condo is easy. There is also Eastbound Fraser Hwy @ 84 Ave Bus Stop, not far, with route Langley/fleetwood/surrey Central Station, route Langley Centre/king George Station, and more nearby.

mls reciprocity

Disclaimer: This representation is based in whole or in part on data generated by the Chilliwack & District Real Estate Board, Fraser Valley Real Estate Board or Greater Vancouver REALTORS® which assumes no responsibility for its accuracy. MLS®, REALTOR® and the associated logos are trademarks of The Canadian Real Estate Association.
