112 - 10250 155a Street, Surrey

112 - 10250 155a Street
1/1
3
 bed
3
 bath
2
 parking
1384
 sqft
Townhouse
* This unit size is calculated from condos.ca data
$799,900
For Sale
7 hours
 on site
$799,900
* This unit size is calculated from condos.ca data
Click to open the pre-gallery to get the direction
Maintenance fees
$498.28
Locker
None
Exposure
-
Possession
-
Price per sqft
$578
Taxes
$3,413.86 (2025)
Outdoor space
Balcony, Patio
Age of building
34 years old
See what's nearby
Description
*OPEN HOUSE Sat Sep 12 & Sun Sep 13 @ 2-4pm!* WELCOME HOME TO CREEKSIDE ESTATES! This rarely found 2-STOREY townhome is the pinnacle of privacy & convenience, backing onto greenspace in the heart of Guildford close to all amenities, only steps from Save on Foods, transit & Harold Bishop Elementary. Nearly 1400sf of living space incl 3 bdrm, 2.5 baths, a large open living space w/towering windows showcasing the lush greenery outside. Share meals in the dedicated dining area or well-sized eating area, both off the well-equipped kitchen w/plenty of cabinetry, a great entertaining and daily living layout. New carpet throughout, large side-by-side double garage! Small strata w/only 18 units, is a well maintained tight knit community welcoming all ages & families. Pets & rentals allowed!
Broker: RE/MAX Magnolia
MLS®#: R3161865
Open House Times
Saturday, Sep 12th
2:00pm - 4:00pm
Add to calendar
Sunday, Sep 13th
2:00pm - 4:00pm
Add to calendar
Property details
Neighbourhood:
Parking:
2
Parking type:
Detached Garage
Property type:
Townhouse
Heating type:
Baseboard,
Style:
Townhouse
Ensuite laundry:
Yes
MLS Size:
1384 sqft
Listed on:
Sep 9, 2026
Show all details
Rooms
NameSizeFeatures
Foyer
6.58 x 7.92 ft
Eating Area
9.42 x 8.42 ft
Kitchen
9.42 x 9.67 ft
Show all
Instant estimate:
orto view instant estimate
$1,332
higher than listed price
i
High
$831,443
Mid
$801,232
Low
$777,133
Have a home? See what it's worth with an instant estimate

Use our AI-assisted tool to get an instant estimate of your home's value, up-to-date neighbourhood sales data, and tips on how to sell for more.

Included in Maintenance Fees

Gardening
Management
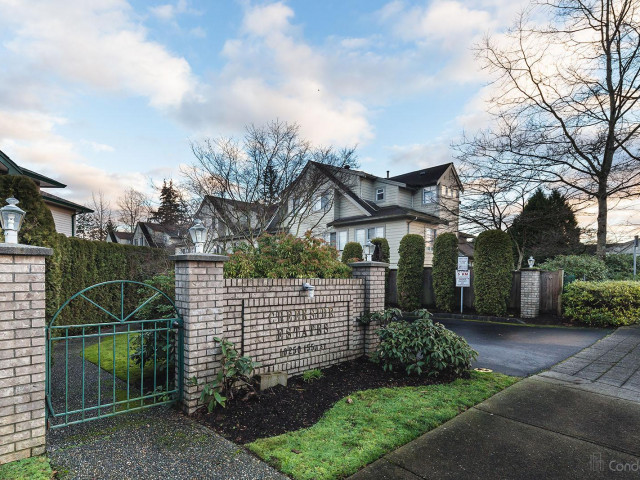
Creekside Estates

Creekside Estates

10250 155a St

For sale 0
|
For rent 0
9 - 10527 155 Street
1/36
$864,999
55 days
9 - 10527 155 Street
3BD
3BA
2 Parking
1,386 sqft
MLS#: R3146924
RE/MAX Blueprint
55 days
28 - 10527 155 Street
1/36
$860,000
128 days
28 - 10527 155 Street
3BD
3BA
2 Parking
1,348 sqft
Maint. Fee $329
MLS#: R3119246
RE/MAX Crest Realty
128 days
116 - 15351 101 Avenue
1/33
$749,000
41 days
116 - 15351 101 Avenue
2BD
3BA
2 Parking
1,212 sqft
Maint. Fee $542
MLS#: R3150825
Century 21 Coastal Realty Ltd.
41 days
47 - 15353 100 Avenue
1/40
$690,000
65 days
47 - 15353 100 Avenue
3BD
2BA
1 Parking
1,203 sqft
Maint. Fee $522
MLS#: R3143086
Interlink Realty
65 days

About 112 - 10250 155a Street

112 - 10250 155a Street is a Surrey townhouse for sale. It has been listed at $799900 since September 2026. This townhouse has 3 beds, 3 bathrooms and is 1384 sqft. 112 - 10250 155a Street resides in the Surrey Guildford/Fleetwood neighbourhood, and nearby areas include Whalley/City Centre, Coquitlam East, Maillardville and Cloverdale/Port Kells.

Want to dine out? There are plenty of good restaurant choices not too far from 10250 155a St.Grab your morning coffee at Coffee Monster located at 15285 101 Ave. Groceries can be found at Save-on-Foods which is a 3-minute walk and you'll find Guildford Village Dental only a 3 minute walk as well. For those days you just want to be indoors, look no further than Blue Lotus Art Gallery to keep you occupied for hours. For nearby green space, Guildford Heights Park and Park could be good to get out of your townhouse and catch some fresh air or to take your dog for a walk.

Transit riders take note, 10250 155a St is a short distance away to the closest public transit Bus Stop (Northbound 156 St @ 102 Ave) with route Guildford/surrey Central Station, and route Newton/surrey Central Station.

mls reciprocity

Disclaimer: This representation is based in whole or in part on data generated by the Chilliwack & District Real Estate Board, Fraser Valley Real Estate Board or Greater Vancouver REALTORS® which assumes no responsibility for its accuracy. MLS®, REALTOR® and the associated logos are trademarks of The Canadian Real Estate Association.
