12 - 15399 Guildford Drive, Surrey

12 - 15399 Guildford Drive
+35
3
 bed
3
 bath
2
 parking
1488
 sqft
Townhouse
* This unit size is calculated from condos.ca data
$779,000
For Sale
4 hours
 on site
$779,000
* This unit size is calculated from condos.ca data
Click to open the pre-gallery to get the direction
Maintenance fees
$365.70
Locker
None
Exposure
-
Possession
-
Price per sqft
$524
Taxes
$3,519.71 (2025)
Outdoor space
Balcony, Patio
Age of building
15 years old
See what's nearby
Description
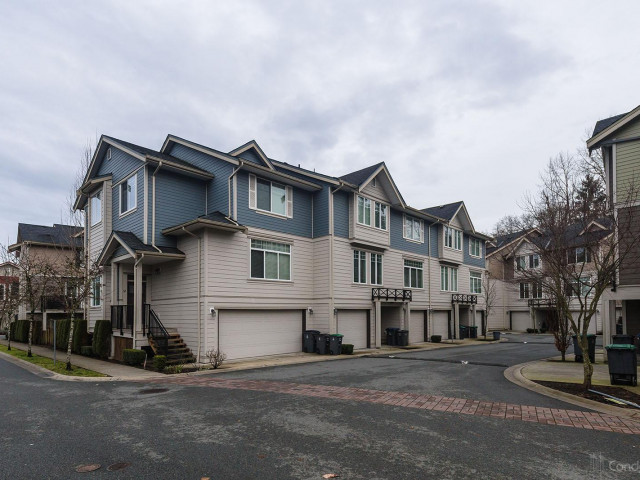
Welcome to Guildford Greens! This stylish 3 bedroom 3 bathroom townhouse sits in one of Guildford's most desirable locations. The interior impresses with sleek laminate flooring and all three bathrooms updated with modern finishes. A thoughtful layout creates effortless flow, with a private balcony off the kitchen, perfect for morning coffee or evening wind-downs. Upstairs, spacious bedrooms offer a true sanctuary away from the buzz of daily life. The location is hard to beat: quick Highway 1 access puts the city within easy distance, while shops, restaurants, parks, schools, and transit are all just minutes away. A polished home in a well-maintained complex, call today to schedule your private showing. OPEN HOUSE: Sept 5th, 2-4PM
Broker: eXp Realty
MLS®#: R3158815
Open House Times
Saturday, Sep 5th
2:00pm - 4:00pm
Add to calendar
Property details
Neighbourhood:
Parking:
2
Parking type:
Detached Garage
Property type:
Townhouse
Heating type:
Baseboard,
Style:
Townhouse
Ensuite laundry:
No
MLS Size:
1488 sqft
Listed on:
Aug 25, 2026
Show all details
Rooms
NameSizeFeatures
Living Room
11.67 x 18.17 ft
Dining Room
10.17 x 10.33 ft
Kitchen
14.25 x 12.42 ft
Show all
Instant estimate:
orto view instant estimate
$7,272
lower than listed price
i
High
$800,826
Mid
$771,728
Low
$748,517
Have a home? See what it's worth with an instant estimate

Use our AI-assisted tool to get an instant estimate of your home's value, up-to-date neighbourhood sales data, and tips on how to sell for more.

Rec Room

Included in Maintenance Fees

Gardening
Guildford Greens

Guildford Greens

15399 Guildford Dr

For sale 2
|
For rent 0
33 - 15399 Guildford Drive
1/24
$739,980
33 days
33 - 15399 Guildford Drive
3BD
4BA
2 Parking
1,507 sqft
Maint. Fee $366
MLS#: R3149117
Oakwyn Realty Ltd.
33 days
55 - 15340 Guildford Drive
1/31
$799,000
7 days
55 - 15340 Guildford Drive
4BD
3BA
2 Parking
1,442 sqft
Maint. Fee $277
MLS#: R3156874
Rennie & Associates Realty Ltd.
7 days
105 - 15340 Guildford Drive
1/33
$799,999
96 days
105 - 15340 Guildford Drive
3BD
3BA
2 Parking
1,398 sqft
Maint. Fee $271
MLS#: R3126563
Oakwyn Realty Ltd.
96 days
130 - 15230 Guildford Drive
1/34
$849,900
12 days
130 - 15230 Guildford Drive
4BD
4BA
2 Parking
1,602 sqft
Maint. Fee $292
MLS#: R3155441
Oakwyn Realty Ltd.
12 days

About 12 - 15399 Guildford Drive

Located at 12 - 15399 Guildford Drive, this Surrey townhouse is available for sale. 12 - 15399 Guildford Drive has an asking price of $779000, and has been on the market since August 2026. This townhouse has 3 beds, 3 bathrooms and is 1488 sqft. 12 - 15399 Guildford Drive, Surrey is situated in Guildford/Fleetwood, with nearby neighbourhoods in Whalley/City Centre, Coquitlam East, Maillardville and Central Coquitlam.

Some good places to grab a bite are Fresh Restaurant & Lounge @ Sheraton Guildford, MIXT Lobby Lounge or Indian Cuisine Raga. Venture a little further for a meal at one of Guildford/Fleetwood neighbourhood's restaurants. If you love coffee, you're not too far from Tim Hortons located at 10376 152 St. Groceries can be found at Save-on-Foods which is a 4-minute walk and you'll find Iwama Tom Dr only a 4 minute walk as well. If you're an outdoor lover, townhouse residents of 15399 Guildford Dr are nearby from Ocean Estates Park and Park.

Transit riders take note, 15399 Guildford Dr is not far to the closest public transit Bus Stop (Eastbound Hwy One Offramp @ 156 St) with route Carvolth Exchange/lougheed Station.

mls reciprocity

Disclaimer: This representation is based in whole or in part on data generated by the Chilliwack & District Real Estate Board, Fraser Valley Real Estate Board or Greater Vancouver REALTORS® which assumes no responsibility for its accuracy. MLS®, REALTOR® and the associated logos are trademarks of The Canadian Real Estate Association.
