10 - 9926 151 Street, Surrey

10 - 9926 151 Street
+32
3
 bed
3
 bath
3
 parking
1412
 sqft
Condo Townhouse
* This unit size is calculated from condos.ca data
$789,900
For Sale
8 hours
 on site
$789,900
* This unit size is calculated from condos.ca data
Click to open the pre-gallery to get the direction
Maintenance fees
$573.23
Locker
None
Exposure
-
Possession
-
Price per sqft
$559
Taxes
$3,160.89 (2026)
Outdoor space
Balcony, Patio
Age of building
35 years old
See what's nearby
Description
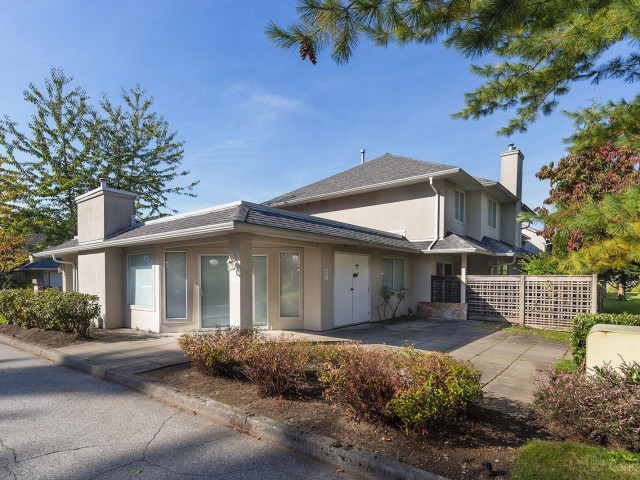
Welcome to your beautifully renovated 3-bedroom, 2-level townhome in the highly desirable and well-maintained Westchester complex—perfect for growing families! Located just steps from Guildford Town Centre, shopping, dining, and entertainment, this home combines effortless convenience with high-end modern upgrades.Fully Renovated Bathrooms, Modern Flooring, Energy-Efficient Heating & Climate Control, Lighting & Fixtures, Custom Window Coverings, Enjoy a private sun deck with stylish laminate tiles, Parking space for up to 3 vehicles
Broker: Sutton Centre Realty
MLS®#: R3182003
Open House Times
Sunday, Nov 8th
1:00pm - 3:00pm
Add to calendar
Property details
Neighbourhood:
Parking:
3
Parking type:
Detached Garage
Property type:
Condo Townhouse
Heating type:
Forced Air
Style:
Townhouse
Ensuite laundry:
Yes
MLS Size:
1412 sqft
Listed on:
Nov 6, 2026
Show all details
Rooms
NameSizeFeatures
Living Room
15.08 x 20.42 ft
Kitchen
9.25 x 10.92 ft
Eating Area
9.25 x 11.17 ft
Show all
Instant estimate:
orto view instant estimate
$5,544
higher than listed price
i
High
$825,436
Mid
$795,444
Low
$771,519
Have a home? See what it's worth with an instant estimate

Use our AI-assisted tool to get an instant estimate of your home's value, up-to-date neighbourhood sales data, and tips on how to sell for more.

Elevator

Included in Maintenance Fees

Heat
Garbage Pickup
Gardening
Hot Water
Management
Snow Removal
Recreation Facility
Guildford

Guildford

9926 151 St

For sale 3
|
For rent 0
14 - 9926 151 Street
1/24
$789,000
116 days
14 - 9926 151 Street
3BD
3BA
3 Parking
1,492 sqft
Maint. Fee $586
MLS#: R3145918
Sutton Group-West Coast Realty
116 days
123 - 14861 98 Avenue
1/38
$739,999
86 days
123 - 14861 98 Avenue
3BD
2BA
2 Parking
1,496 sqft
Maint. Fee $408
MLS#: R3154886
Royal LePage - Wolstencroft
86 days
221 - 14861 98 Avenue
1/31
$728,000
179 days
221 - 14861 98 Avenue
2BD
2BA
2 Parking
1,470 sqft
Maint. Fee $402
MLS#: R3121337
Century 21 Coastal Realty Ltd.
179 days
18 - 14855 100 Avenue
1/24
$688,000
67 days
18 - 14855 100 Avenue
3BD
3BA
2 Parking
1,527 sqft
Maint. Fee $788
MLS#: R3160019
Sutton Premier Realty

67 days

About 10 - 9926 151 Street

10 - 9926 151 Street is a Surrey condo for sale. It was listed at $789900 in November 2026 and has 3 beds and 3 bathrooms. 10 - 9926 151 Street resides in the Surrey Guildford/Fleetwood neighbourhood, and nearby areas include Whalley/City Centre, Newton, Maillardville and Coquitlam East.

Some good places to grab a bite are Sanhao BBQ Delight, Pho Triple 8 or Browns Socialhouse. Venture a little further for a meal at one of Guildford/Fleetwood neighbourhood's restaurants. If you love coffee, you're not too far from Sharetea located at 9965 152 St. Groceries can be found at Lady Creates Bakeshop which is a short walk and you'll find Towngate Dental Centre not far as well. For those days you just want to be indoors, look no further than Blue Lotus Art Gallery to keep you occupied for hours. If you're in the mood for some entertainment, Landmark Cinemas Surrey, Guildford is not far away from Guildford. For nearby green space, Douglas Park and Park could be good to get out of your condo and catch some fresh air or to take your dog for a walk.

Transit riders take note, 9926 151 St is not far to the closest public transit Bus Stop (Southbound 152 St @ 100 Ave) with route Langley/fleetwood/surrey Central Station, and route White Rock/white Rock South/guildford.

mls reciprocity

Disclaimer: This representation is based in whole or in part on data generated by the Chilliwack & District Real Estate Board, Fraser Valley Real Estate Board or Greater Vancouver REALTORS® which assumes no responsibility for its accuracy. MLS®, REALTOR® and the associated logos are trademarks of The Canadian Real Estate Association.