


Maintenance fees
$584.00
Locker
None
Exposure
-
Possession
-
Price per sqft
$459
Taxes
$2,775 (2026)
Outdoor space
Balcony, Patio
Age of building
31 years old
See what's nearby
Description
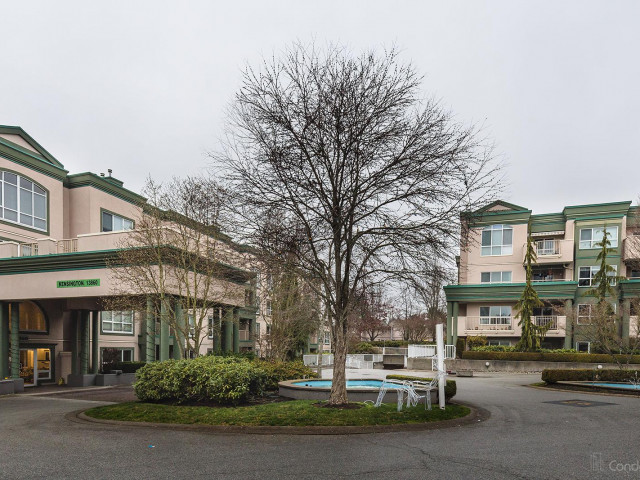
Welcome to Chelsea Gardens | Gated 55+ Resort-style community offering comfort, security & vibrant living. Ground floor End Unit Rancher w/ 1581 sf of bright, stair-free living w/ double side-by-side garage & extra windows providing an abundance of light from your front windows. Layout features King size primary suite w/ walk-in closet & ensuite w/ soaker tub & separate shower. Enjoy formal living & dining areas overlooking private, south-facing yard—perfect for relaxing or entertaining. Radiant in-floor heating & on-demand hot water ensure year-round comfort. Amenities include outdoor pool, hot tub, fitness ctr, guest suites, workshop, RV parking, clubhouse w/ pub & lively social calendar. Centrally located near Costco, Wave Pool, R6 RapidBus Exchange & the New Newton Community Centre
Broker: Royal LePage - Wolstencroft
MLS®#: R3150180
Property details
Neighbourhood:
Parking:
4
Parking type:
Detached Garage
Property type:
Townhouse
Heating type:
Hot Water
Style:
Townhouse
Ensuite laundry:
No
MLS Size:
1581 sqft
Listed on:
Jul 28, 2026
Show all details
Rooms
| Name | Size | Features |
|---|---|---|
Living Room | 12.00 x 18.50 ft | |
Dining Room | 10.00 x 13.67 ft | |
Kitchen | 10.00 x 13.00 ft |
Show all
Instant estimate:
orto view instant estimate
$2,070
higher than listed pricei
High
$754,484
Mid
$727,070
Low
$705,202
Have a home? See what it's worth with an instant estimate
Use our AI-assisted tool to get an instant estimate of your home's value, up-to-date neighbourhood sales data, and tips on how to sell for more.
Outdoor Patio
Outdoor Pool
Included in Maintenance Fees
Cable TV
Heat
Garbage Pickup
Gardening
Hot Water
Management
Recreation Facility

1/40
$675,000
7 days
2BD
2BA
2 Parking
1,525 sqft
Maint. Fee $572
MLS#: R3154364
RE/MAX Treeland Realty

1/31
$719,000
12 days
2BD
2BA
4 Parking
1,620 sqft
Maint. Fee $579
MLS#: R3152982
RE/MAX Treeland Realty

1/24
$688,880
168 days
2BD
2BA
2 Parking
1,586 sqft
Maint. Fee $568
MLS#: R3095180
Royal LePage Brent Roberts Realty

1/36
$748,800
116 days
3BD
3BA
2 Parking
1,410 sqft
Maint. Fee $505
MLS#: R3113340
Gilco Real Estate Services
