


Maintenance fees
$699.75
Locker
None
Exposure
-
Possession
-
Price per sqft
$360
Taxes
$2,799.01 (2026)
Outdoor space
-
Age of building
32 years old
See what's nearby
Description
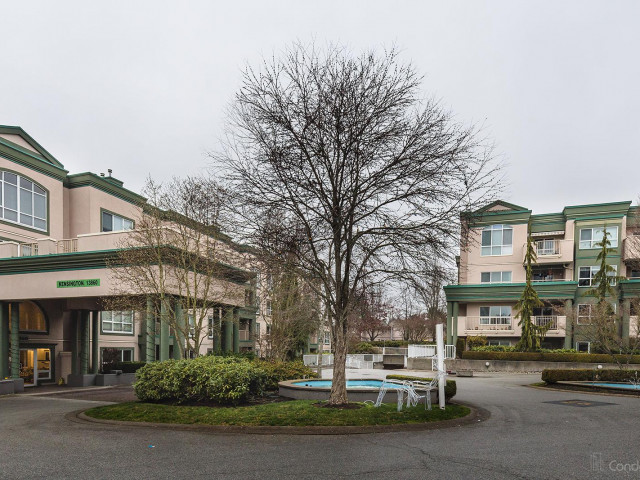
Welcome to Chelsea Gardens, a gated 55+ resort-style community where comfort, convenience, and an active lifestyle come together! Largest floorplan in the complex, this spacious upper unit offers 2 bedrooms, 2 bathrooms, 1,891 sq ft, a single garage with driveway, and desirable northeast/southwest exposure with two private balconies. The functional layout features a king-sized primary suite with a walk-in closet and ensuite with soaker tub and separate shower, plus generous living, dining, and family rooms with radiant in-floor heating throughout. Enjoy a 10,000 sq ft clubhouse with pool, hot tub, fitness centre, guest suites, workshop, pub, RV parking, and vibrant social activities. Ideally located near Costco, transit, shopping, and recreation. Vacant and move-in ready!
Broker: RE/MAX Treeland Realty
MLS®#: R3148004
Property details
Neighbourhood:
Parking:
2
Parking type:
Detached Garage
Property type:
Townhouse
Heating type:
Baseboard,
Style:
Townhouse
Ensuite laundry:
No
MLS Size:
1891 sqft
Listed on:
Jul 20, 2026
Show all details
Rooms
| Name | Size | Features |
|---|---|---|
Foyer | 9.83 x 5.50 ft | |
Living Room | 14.08 x 19.75 ft | |
Eating Area | 6.17 x 9.92 ft |
Show all
Instant estimate:
orto view instant estimate
$17,115
lower than listed pricei
High
$687,776
Mid
$662,785
Low
$642,851
Have a home? See what it's worth with an instant estimate
Use our AI-assisted tool to get an instant estimate of your home's value, up-to-date neighbourhood sales data, and tips on how to sell for more.
Outdoor Patio
Outdoor Pool
Included in Maintenance Fees
Heat
Garbage Pickup
Gardening
Hot Water
Management
Recreation Facility

1/31
$719,000
24 days
2BD
2BA
4 Parking
1,620 sqft
Maint. Fee $579
MLS#: R3152982
RE/MAX Treeland Realty

1/40
$599,900
32 days
2BD
2BA
2 Parking
1,777 sqft
Maint. Fee $649
MLS#: R3150530
Century 21 Coastal Realty Ltd.

1/31
$688,880
170 days
2BD
2BA
2 Parking
1,755 sqft
Maint. Fee $641
MLS#: R3099309
Royal LePage Brent Roberts Realty

1/35
$699,000
5 days
3BD
2BA
3 Parking
1,951 sqft
Maint. Fee $495
MLS#: R3158410
Coldwell Banker Universe Realty
