


Maintenance fees
$553.92
Locker
Owned
Exposure
-
Possession
-
Price per sqft
$550
Taxes
$2,542.52 (2025)
Outdoor space
-
Age of building
20 years old
See what's nearby
Description
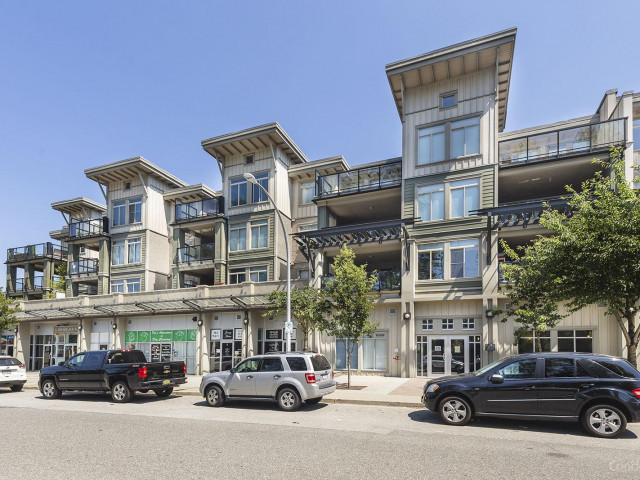
Penthouse living at Charlton Park offers the perfect blend of light, space, and comfort. Set on the top floor, this bright home features vaulted ceilings and large windows that fill the interior with natural light. The open concept kitchen is finished with granite countertops and stainless steel appliances, flowing into a spacious living and dining area ideal for everyday living or entertaining. Two generously sized bedrooms are positioned on opposite sides for added privacy, while the den works beautifully as a home office or flex space. Enjoy a private balcony overlooking the courtyard, plus resort style amenities including an outdoor pool, hot tub, gym, clubhouse, playground, and guest suite, all close to shopping, parks, schools, transit, and easy freeway access.
Broker: Oakwyn Realty Ltd.
MLS®#: R3109464
Property details
Neighbourhood:
Parking:
Yes
Parking type:
Underground
Property type:
Condo Apt
Heating type:
Baseboard,
Style:
Apartment/Condo
Ensuite laundry:
No
MLS Size:
1137 sqft
Listed on:
Apr 9, 2026
Show all details
Rooms
| Name | Size | Features |
|---|---|---|
Living Room | 12.58 x 12.58 ft | |
Eating Area | 9.33 x 11.33 ft | |
Kitchen | 9.50 x 10.00 ft |
Show all
Instant estimate:
orto view instant estimate
$35,980
lower than listed pricei
High
$611,020
Mid
$588,920
Low
$571,606
Have a home? See what it's worth with an instant estimate
Use our AI-assisted tool to get an instant estimate of your home's value, up-to-date neighbourhood sales data, and tips on how to sell for more.
Included in Maintenance Fees
Water
Garbage Pickup
Gardening
Management
Recreation Facility

1/30
$589,000
38 days
3BD
2BA
2 Parking
1,241 sqft
Maint. Fee $602
MLS#: R3166667
RE/MAX Blueprint

1/37
$599,000
17 days
2BD
2BA
2 Parking
1,121 sqft
Maint. Fee $559
MLS#: R3173997
Oakwyn Realty Ltd.

1/32
$614,900
75 days
3BD
2BA
2 Parking
1,158 sqft
Maint. Fee $559
MLS#: R3153749
Royal LePage Global Force Realty

1/23
$579,000
31 days
2BD
2BA
2 Parking
986 sqft
Maint. Fee $545
MLS#: R3168923
Sutton Premier Realty
