


Maintenance fees
$559.30
Locker
Owned
Exposure
-
Possession
-
Price per sqft
$531
Taxes
$2,530.09 (2025)
Outdoor space
Balcony, Patio
Age of building
20 years old
See what's nearby
Description
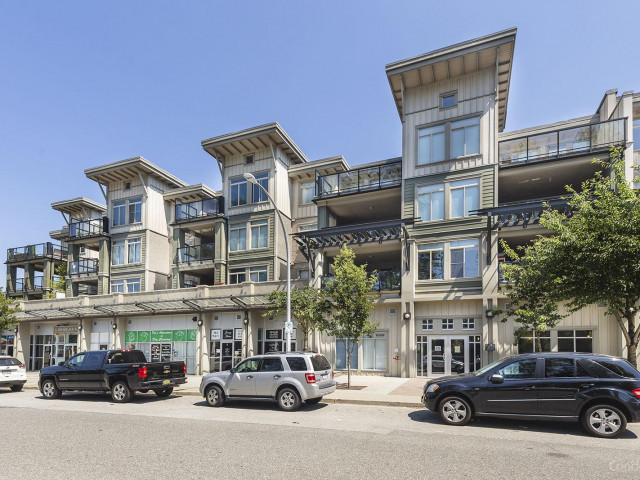
Spacious and beautifully updated 1,158 sq.ft 3 bed,2 bath home in sought-after Charlton Park in Guilford Surrey.Functional layout with 2 beds on opposite sides for privacy, both with walk-in closets and ensuites, plus a versatile 3rd bed ideal as office/den. Upgrades include wood flooring throughout (no carpet), fresh paint, LED lighting, new hot water tank, new kitchen hood fan, built-in sink soap dispenser, new bathroom exhaust fans and added custom closet. Enjoy a large in-suite storage room and a generous 144 sq.ft. covered balcony accessible from the living room . Resort-style amenities include clubhouse, gym, outdoor pool, hot tub and sauna. Comes with 2 parking/ 1 locker. Prime Guildford location steps to Guildford Mall, Superstore, Walmart, transit, schools, Highway 1.
Broker: Royal LePage Global Force Realty
MLS®#: R3153749
Property details
Neighbourhood:
Parking:
2
Parking type:
Underground
Property type:
Condo Apt
Heating type:
Baseboard,
Style:
Apartment/Condo
Ensuite laundry:
Yes
MLS Size:
1158 sqft
Listed on:
Aug 11, 2026
Show all details
Rooms
| Name | Size | Features |
|---|---|---|
Foyer | 4.42 x 5.00 ft | |
Bedroom | 8.17 x 9.83 ft | |
Walk-In Closet | 4.00 x 9.00 ft |
Show all
Instant estimate:
orto view instant estimate
$23,413
lower than listed pricei
High
$613,682
Mid
$591,487
Low
$574,097
Have a home? See what it's worth with an instant estimate
Use our AI-assisted tool to get an instant estimate of your home's value, up-to-date neighbourhood sales data, and tips on how to sell for more.
Included in Maintenance Fees
Water
Garbage Pickup
Gardening
Management
Recreation Facility

1/37
$599,000
2 days
2BD
2BA
2 Parking
1,121 sqft
Maint. Fee $559
MLS#: R3173997
Oakwyn Realty Ltd.

1/30
$589,000
23 days
3BD
2BA
2 Parking
1,241 sqft
Maint. Fee $602
MLS#: R3166667
RE/MAX Blueprint

1/21
$624,900
184 days
2BD
2BA
1 Parking
1,137 sqft
Maint. Fee $554
MLS#: R3109464
Oakwyn Realty Ltd.

1/23
$579,000
16 days
2BD
2BA
2 Parking
986 sqft
Maint. Fee $545
MLS#: R3168923
Sutton Premier Realty
