


Maintenance fees
$559.30
Locker
Owned
Exposure
-
Possession
-
Price per sqft
$534
Taxes
$2,877.85 (2026)
Outdoor space
-
Age of building
20 years old
See what's nearby
Description
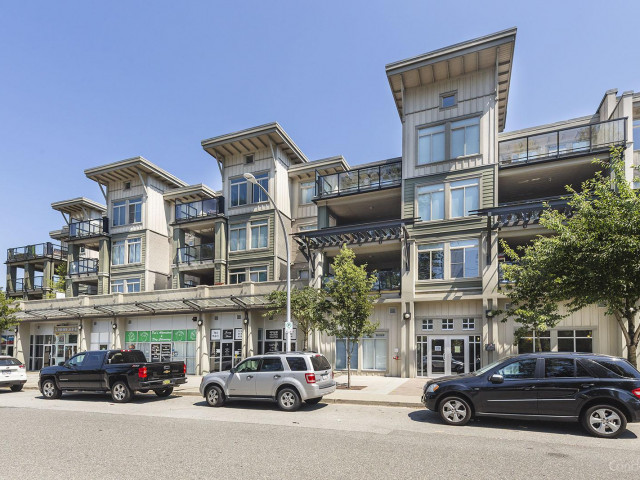
Penthouse living with 2 beds + den with 2 baths and 2 parking stalls is here! Impressive 14-ft. ceilings and beautiful northern mountain views in this spacious home at Charlton Park. Bright and open layout features a beautiful kitchen with granite countertops, stainless-steel appliances, and a large breakfast bar that opens seamlessly to the dining area, bright living space and large balcony. Freshly painted, brand new floors in the bedrooms and all new light fixtures. Rare home with a spacious den that can be turned into a bedroom plus a huge in-suite storage! Enjoy FIVE-STAR AMENITIES, including a swimming pool, hot tub, sauna, fitness centre, guest suite and a fantastic clubhouse. Walking distance to Guildford mall, Schools, Parks, Restaurants.
Broker: Oakwyn Realty Ltd.
MLS®#: R3173997
Property details
Neighbourhood:
Parking:
2
Parking type:
Underground
Property type:
Condo Apt
Heating type:
Baseboard,
Style:
Apartment/Condo
Ensuite laundry:
No
MLS Size:
1121 sqft
Listed on:
Oct 8, 2026
Show all details
Rooms
| Name | Size | Features |
|---|---|---|
Kitchen | 9.42 x 9.50 ft | |
Dining Room | 8.08 x 10.58 ft | |
Living Room | 12.58 x 13.75 ft |
Show all
Instant estimate:
orto view instant estimate
$19,110
lower than listed pricei
High
$601,650
Mid
$579,890
Low
$562,841
Have a home? See what it's worth with an instant estimate
Use our AI-assisted tool to get an instant estimate of your home's value, up-to-date neighbourhood sales data, and tips on how to sell for more.
Included in Maintenance Fees
Water
Garbage Pickup
Gardening
Management
Recreation Facility

1/32
$614,900
98 days
3BD
2BA
2 Parking
1,158 sqft
Maint. Fee $559
MLS#: R3153749
Royal LePage Global Force Realty

1/37
$559,900
7 days
2BD
2BA
1 Parking
1,111 sqft
Maint. Fee $554
MLS#: R3182958
Engel & Volkers Vancouver

1/25
$529,000
50 days
2BD
2BA
1 Parking
967 sqft
Maint. Fee $406
MLS#: R3169251
Emily Oh Realty

1/23
$579,000
54 days
2BD
2BA
2 Parking
986 sqft
Maint. Fee $545
MLS#: R3168923
Sutton Premier Realty
