


Maintenance fees
$586.36
Locker
None
Exposure
-
Possession
-
Price per sqft
$485
Taxes
$2,221.96 (2020)
Outdoor space
Balcony, Patio
Age of building
21 years old
See what's nearby
Description
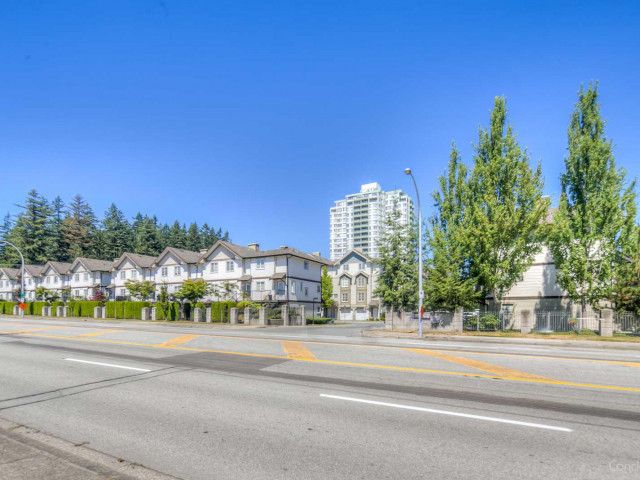
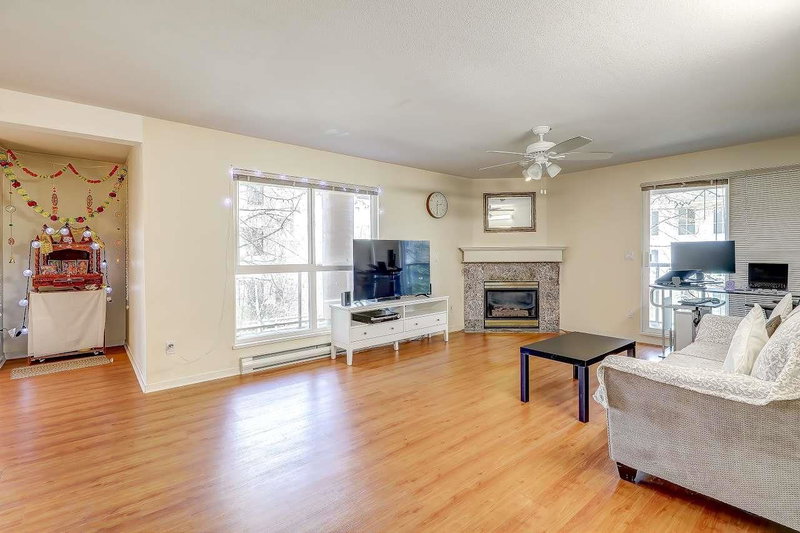
Beautiful 3-storey, north-facing corner townhouse in the highly desirable Guildford neighbourhood! This well-maintained home offers 2 spacious bedrooms, 2 bathrooms, a bright open-concept living and dining area, and a separate kitchen with plenty of windows for abundant natural light. Includes a single-car garage plus an additional private parking space. Storage room can be convert as 3rd bedroom in basement area. Enjoy resort-style amenities including an outdoor pool, gym, sauna, hot tub, clubhouse, and tennis court. Minutes from Guildford Town Centre, restaurants, parks, transit, and easy highway access. Close to Bonaccord Elementary and Johnston Heights Secondary. Easy to show! Some photos are virtually staged Open House Aug 8-9 2:00 to 4:00 PM
Broker: LPT Realty ULC
MLS®#: R3151593
Property details
Neighbourhood:
Parking:
2
Parking type:
Detached Garage
Property type:
Condo Apt
Heating type:
Baseboard,
Style:
Apartment/Condo
Ensuite laundry:
No
MLS Size:
1134 sqft
Listed on:
Aug 5, 2026
Show all details
Rooms
| Name | Size | Features |
|---|---|---|
Primary Bedroom | 9.00 x 12.00 ft | |
Bedroom | 8.00 x 12.00 ft | |
Living Room | 11.00 x 12.00 ft |
Show all
Instant estimate:
orto view instant estimate
$21,848
lower than listed pricei
High
$547,867
Mid
$528,052
Low
$512,527
Have a home? See what it's worth with an instant estimate
Use our AI-assisted tool to get an instant estimate of your home's value, up-to-date neighbourhood sales data, and tips on how to sell for more.
Pet Restriction
Tennis Court
Outdoor Pool
Included in Maintenance Fees
Garbage Pickup
Gardening
Management
Recreation Facility
1/29
$519,000
1 day
2BD
2BA
1 Parking
1,200 sqft
Maint. Fee $489
MLS#: R3178091
Royal LePage Global Force Realty

1/40
$518,000
10 days
2BD
2BA
2 Parking
1,187 sqft
Maint. Fee $519
MLS#: R3175629
Top Vision Realty Inc.

1/23
$579,000
31 days
2BD
2BA
2 Parking
986 sqft
Maint. Fee $545
MLS#: R3168923
Sutton Premier Realty

1/19
$475,000
171 days
2BD
2BA
2 Parking
1,026 sqft
Maint. Fee $495
MLS#: R3120907
Stonehaus Realty Corp.
