


Maintenance fees
$427.10
Locker
None
Exposure
-
Possession
-
Price per sqft
$489
Taxes
$3,256.23 (2026)
Outdoor space
Balcony, Patio
Age of building
21 years old
See what's nearby
Description
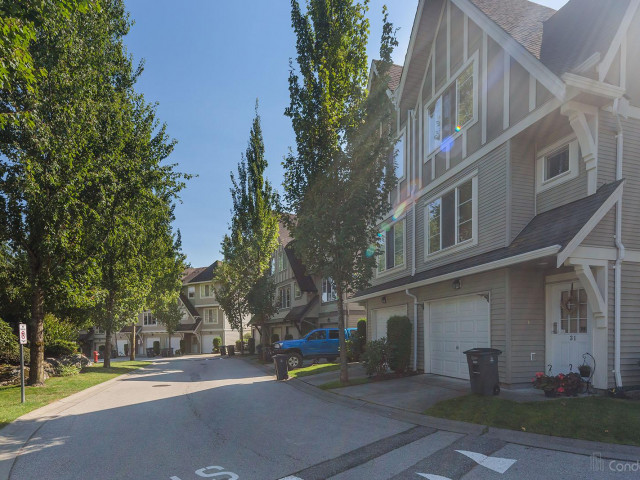
This is the RARELY Available, LARGE square footage floor plan (1,298 sqft!) Here you Get 2 FULL SIZED Bedrooms + 2 BATH + all the square feet you want. Best location, private, and only a few steps away from the 10,000 sq.ft. resort style clubhouse. Solid - Polygon Construction. Freshly PAINT inside and out. Play in the parks, swim in the summer & Hot Tub all year around. Well maintained offering newer appliances, warm laminate flooring, large sundeck, patio & fully fenced yard for your kids, pets & BBQ's. The tandem garage offers a flex space for (gym/mancave/kids play area/office). The clubhouse offers all recreation a family could need, playground & movie room, 2 exercise areas, indoor hockey box & amazing outdoor Pool/Hot Tub..Call Quickly on this one!
Broker: Macdonald Realty (Surrey/152)
MLS®#: R3157453
Open House Times
Saturday, Aug 22nd
1:00pm - 3:00pm
Property details
Neighbourhood:
Parking:
2
Parking type:
Other
Property type:
Townhouse
Heating type:
Baseboard,
Style:
Townhouse
Ensuite laundry:
No
MLS Size:
1298 sqft
Listed on:
Aug 20, 2026
Show all details
Rooms
| Name | Size | Features |
|---|---|---|
Living Room | 15.58 x 14.25 ft | |
Dining Room | 10.33 x 10.83 ft | |
Kitchen | 13.67 x 14.25 ft |
Show all
Instant estimate:
orto view instant estimate
$11,911
higher than listed pricei
High
$671,303
Mid
$646,911
Low
$627,454
Have a home? See what it's worth with an instant estimate
Use our AI-assisted tool to get an instant estimate of your home's value, up-to-date neighbourhood sales data, and tips on how to sell for more.
Outdoor Patio
Sauna
Outdoor Pool
Included in Maintenance Fees
Garbage Pickup
Gardening
Management
Recreation Facility

1/31
$649,900
121 days
2BD
2BA
2 Parking
1,330 sqft
Maint. Fee $423
MLS#: R3112924
Century 21 Coastal Realty Ltd.

1/37
Just listed
$649,900
10 hours
2BD
2BA
1 Parking
1,134 sqft
Maint. Fee $389
MLS#: R3157544
eXp Realty

1/30
$639,900
29 days
2BD
2BA
2 Parking
1,222 sqft
Maint. Fee $334
MLS#: R3149007
Saba Realty Ltd.

1/32
$638,000
31 days
2BD
2BA
2 Parking
1,170 sqft
Maint. Fee $315
MLS#: R3147855
Sutton Group-West Coast Realty
