


Maintenance fees
$477.78
Locker
None
Exposure
-
Possession
-
Price per sqft
$573
Taxes
$2,389.74 (2026)
Outdoor space
Balcony, Patio
Age of building
23 years old
See what's nearby
Description
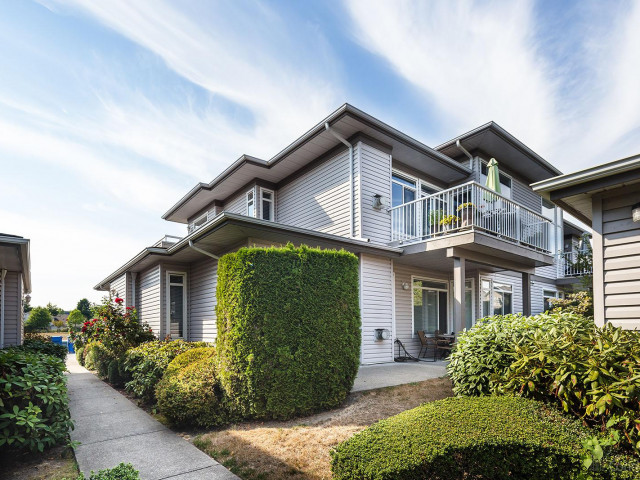
Welcome to this well-maintained 55+ adult-oriented townhouse, lovingly cared for by the owner. This comfortable home offers a peaceful, decent-maintenance lifestyle in a well-established community closest to Regent Christian Academy & public schools. A wonderful accessibility feature is the installed chair lift on the staircase, providing added convenience for residents who may have difficulty navigating stairs. The home offers a functional and comfortable layout with well-maintained living spaces and is an excellent opportunity for those looking for a more convenient and accessible townhouse lifestyle. Enjoy the benefits of a quiet, mature community and the comfort of a home that has been thoughtfully maintained.TB only for private showing.
Broker: eXp Realty
MLS®#: R3157544
Property details
Neighbourhood:
Parking:
Yes
Parking type:
Detached Garage
Property type:
Townhouse
Heating type:
Radiant
Style:
Townhouse
Ensuite laundry:
No
MLS Size:
1134 sqft
Listed on:
Aug 20, 2026
Show all details
Rooms
| Name | Size | Features |
|---|---|---|
Primary Bedroom | 11.67 x 11.42 ft | |
Bedroom | 11.33 x 9.42 ft | |
Living Room | 11.42 x 14.75 ft |
Show all
Instant estimate:
orto view instant estimate
$25,191
lower than listed pricei
High
$648,264
Mid
$624,709
Low
$605,920
Have a home? See what it's worth with an instant estimate
Use our AI-assisted tool to get an instant estimate of your home's value, up-to-date neighbourhood sales data, and tips on how to sell for more.
Visitor Lounge
Included in Maintenance Fees
Water
Garbage Pickup
Gardening
Management

1/40
$609,000
11 days
2BD
2BA
2 Parking
1,228 sqft
Maint. Fee $427
MLS#: R3173771
Macdonald Realty Westmar

1/36
$699,888
74 days
2BD
2BA
2 Parking
1,222 sqft
Maint. Fee $306
MLS#: R3153100
Century 21 Coastal Realty Ltd.

1/36
$698,000
38 days
3BD
3BA
2 Parking
1,235 sqft
Maint. Fee $356
MLS#: R3164660
Real Broker

1/29
$639,000
13 days
2BD
2BA
2 Parking
1,202 sqft
Maint. Fee $334
MLS#: R3173180
Royal LePage West Real Estate Services
