


Maintenance fees
$306.05
Locker
None
Exposure
-
Possession
-
Price per sqft
$538
Taxes
$3,235.63 (2026)
Outdoor space
-
Age of building
13 years old
See what's nearby
Description
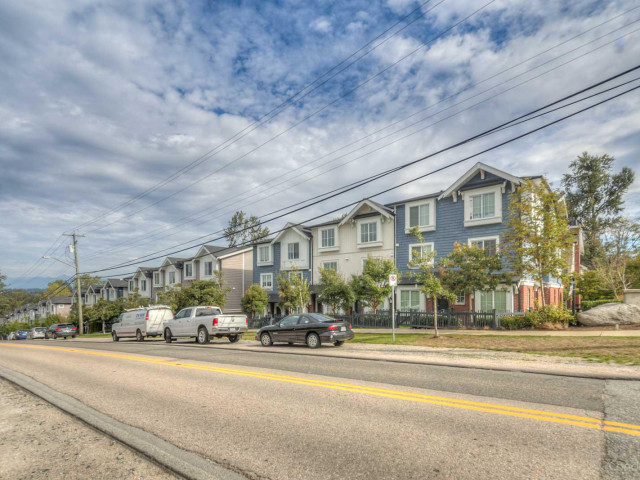
Welcome to this well-maintained 3-storey END-UNIT townhome offering 2 Bedrooms + Den, 2 baths & a bright, open-concept layout in Ashbury Hill in Sullivan Station! Enjoy a functional kitchen with stainless steel appliances, spacious living & dining areas & a roomy balcony. The versatile lower-level den is ideal for a home office or flex space. Recent updates include a hot water tank (2025), garage door opener & spring (2025), SS fridge & stove (2024) & fresh paint throughout (2021). Window tinting adds comfort & privacy. Located in a quiet, friendly complex with garage parking, convenient street & visitor parking & schools within walking distance. Amazing clubhouse, guest suite & gym as well! Close to parks, shopping, transit & commuter routes! OPEN HOUSE SAT NOV 21 11AM - 1PM
Broker: Oakwyn Realty Ltd.
MLS®#: R3178880
Open House Times
Saturday, Nov 21st
11:00am - 1:00pm
Property details
Neighbourhood:
Parking:
2
Parking type:
Detached Garage
Property type:
Condo Townhouse
Heating type:
Baseboard,
Style:
Townhouse
Ensuite laundry:
No
MLS Size:
1207 sqft
Listed on:
Oct 27, 2026
Show all details
Rooms
| Name | Size | Features |
|---|---|---|
Living Room | 12.08 x 15.33 ft | |
Dining Room | 8.75 x 10.75 ft | |
Kitchen | 10.33 x 12.08 ft |
Show all
Instant estimate:
orto view instant estimate
$13,349
lower than listed pricei
High
$660,552
Mid
$636,551
Low
$617,405
Have a home? See what it's worth with an instant estimate
Use our AI-assisted tool to get an instant estimate of your home's value, up-to-date neighbourhood sales data, and tips on how to sell for more.
Included in Maintenance Fees
Water
Garbage Pickup
Gardening
Management
Snow Removal
Recreation Facility

1/23
$699,508
84 days
3BD
2BA
2 Parking
1,278 sqft
Maint. Fee $310
MLS#: R3158396
Royal LePage Global Force Realty

1/36
$678,888
103 days
2BD
2BA
2 Parking
1,222 sqft
Maint. Fee $306
MLS#: R3153100
Century 21 Coastal Realty Ltd.

1/30
$709,000
82 days
2BD
3BA
3 Parking
1,273 sqft
Maint. Fee $321
MLS#: R3159041
Sutton Group-West Coast Realty (Surrey/24)

1/6
$699,999
270 days
2BD
3BA
2 Parking
1,303 sqft
Maint. Fee $321
MLS#: R3092092
Century 21 AAA Realty Inc.
