


Maintenance fees
$310.40
Locker
None
Exposure
-
Possession
-
Price per sqft
$547
Taxes
$3,199.57 (2025)
Outdoor space
Balcony, Patio
Age of building
13 years old
See what's nearby
Description
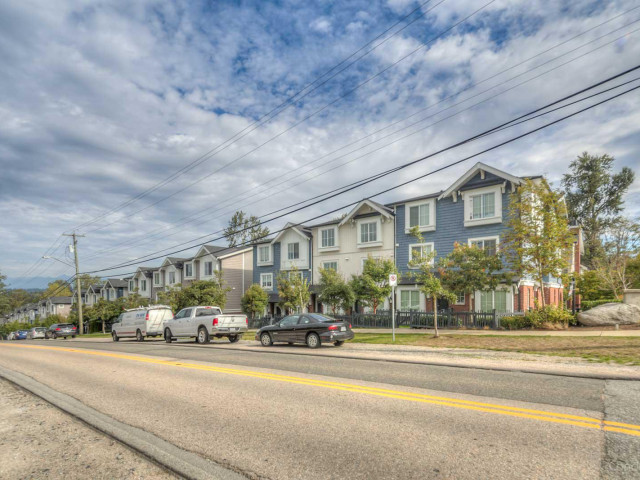
Welcome to Ashbury Hill in Sullivan Station! This Charming & Well Maintained 3 Bed & 2 Bath End-Unit has lot to offer .Main Floor Offers open concept layout that leads to a spacious balcony which is ideal for barbecues & Get togethers. Illuminated by cheery windows, the bright & inviting kitchen offers stainless steel appliances, granite counters & ample storage space. Upstairs is reserved for sunlit rooms w/ primary bedroom boasting double closets, a well-appointed ensuite & cozy window seat while private bed & powder room below is perfect for teens, inlaws or guests. Ashbury Hill residents can enjoy a 2-level, 3000 sqft clubhouse w/ fireside lounge, gym, guest suite, playground & landscaped grounds. Steps to Cambridge Elem, Sullivan Heights Sec & Easy access to all major Routes.
Broker: Royal LePage Global Force Realty
MLS®#: R3158396
Property details
Neighbourhood:
Parking:
2
Parking type:
Detached Garage
Property type:
Townhouse
Heating type:
Baseboard,
Style:
Townhouse
Ensuite laundry:
No
MLS Size:
1278 sqft
Listed on:
Aug 25, 2026
Show all details
Rooms
| Name | Size | Features |
|---|---|---|
Kitchen | 13.67 x 13.00 ft | |
Living Room | 12.17 x 11.33 ft | |
Dining Room | 12.17 x 11.67 ft |
Show all
Instant estimate:
orto view instant estimate
$24,252
lower than listed pricei
High
$700,717
Mid
$675,256
Low
$654,947
Have a home? See what it's worth with an instant estimate
Use our AI-assisted tool to get an instant estimate of your home's value, up-to-date neighbourhood sales data, and tips on how to sell for more.
Included in Maintenance Fees
Garbage Pickup
Gardening
Management
Snow Removal
Recreation Facility

1/36
$678,888
80 days
2BD
2BA
2 Parking
1,222 sqft
Maint. Fee $306
MLS#: R3153100
Century 21 Coastal Realty Ltd.

1/36
$698,000
44 days
3BD
3BA
2 Parking
1,235 sqft
Maint. Fee $356
MLS#: R3164660
Real Broker

1/30
$709,000
59 days
2BD
3BA
3 Parking
1,273 sqft
Maint. Fee $321
MLS#: R3159041
Sutton Group-West Coast Realty (Surrey/24)

1/6
$699,999
247 days
2BD
3BA
2 Parking
1,303 sqft
Maint. Fee $321
MLS#: R3092092
Century 21 AAA Realty Inc.
