


Maintenance fees
$533.05
Locker
None
Exposure
-
Possession
-
Price per sqft
$392
Taxes
$5,034.97 (2026)
Outdoor space
Balcony, Patio
Age of building
35 years old
See what's nearby
Description
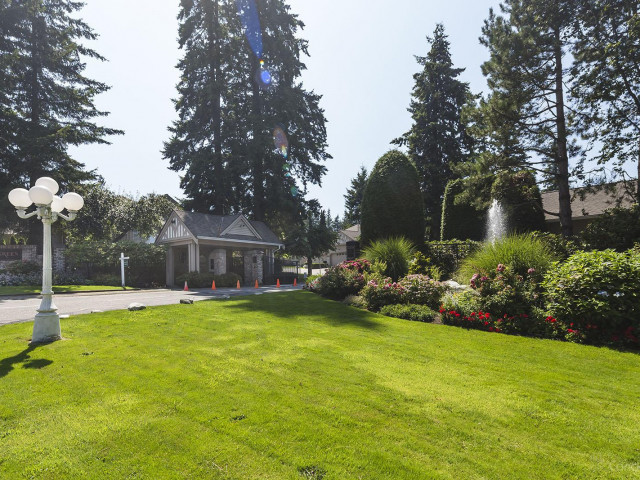
Welcome to Bishops Green, one of South Surrey’s most sought-after 55+ gated communities. This 3-bedroom and den, 3-bathroom townhouse offers the desirable rancher-style floor plan with a walkout basement. Features include primary bedroom on the main floor, upgrades to the flooring, primary bathroom, kitchen and window coverings topped off with a new on-demand hot water system. Bishops Green offers exceptional amenities including a clubhouse with exercise room, guest rental suites, outdoor pool and hot tub. Ideally located in South Surrey, close to shopping, restaurants, recreation, parks, services and transit, with many everyday amenities easily accessible on foot. Seize the opportunity to join this amazing community and experience all the benefits of living in Bishops Green.
Broker: Homelife Benchmark Realty Corp.
MLS®#: R3163678
Property details
Neighbourhood:
Parking:
2
Parking type:
Detached Garage
Property type:
Townhouse
Heating type:
Hot Water,
Style:
Townhouse
Ensuite laundry:
No
MLS Size:
3061 sqft
Listed on:
Sep 11, 2026
Show all details
Rooms
| Name | Size | Features |
|---|---|---|
Foyer | 6.83 x 11.17 ft | |
Eating Area | 9.75 x 11.75 ft | |
Kitchen | 11.67 x 11.75 ft |
Show all
Instant estimate:
orto view instant estimate
$53,946
lower than listed pricei
High
$1,188,229
Mid
$1,145,054
Low
$1,110,614
Have a home? See what it's worth with an instant estimate
Use our AI-assisted tool to get an instant estimate of your home's value, up-to-date neighbourhood sales data, and tips on how to sell for more.
Guest Suites
Outdoor Pool
Included in Maintenance Fees
Gardening
Management
Recreation Facility

1/39
$1,298,000
119 days
3BD
3BA
2 Parking
2,727 sqft
Maint. Fee $583
MLS#: R3138805
RE/MAX Colonial Pacific Realty

1/40
$1,190,000
41 days
3+1BD
4BA
2 Parking
2,652 sqft
Maint. Fee $642
MLS#: R3163965
RA Realty Alliance Inc.

1/40
$1,129,900
34 days
3+1BD
4BA
2 Parking
3,203 sqft
Maint. Fee $694
MLS#: R3166343
Royal LePage Little Oak Realty

1/40
$1,238,000
124 days
3+1BD
4BA
2 Parking
2,940 sqft
Maint. Fee $601
MLS#: R3137856
Homelife Benchmark Realty Corp.
