


Maintenance fees
$683.94
Locker
None
Exposure
-
Possession
-
Price per sqft
$421
Taxes
$452.03 (2025)
Outdoor space
Balcony, Patio
Age of building
18 years old
See what's nearby
Description
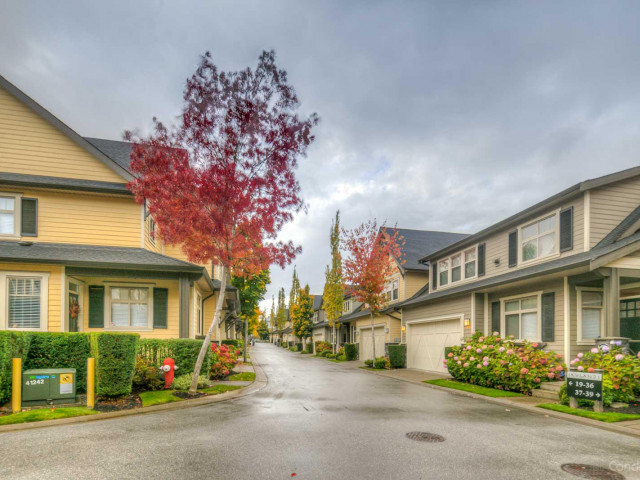
Skylands. 42 detached strata two-level inground basement homes. Fenced south facing back yard, double garage. 2020 Depreciation Report. Maintenance Fee: $683.94. Allows 2 pets, no height/weight restr. Designed by Ankenman Architects. Asphalt roof, hardy board siding, forced air furnace, new hot water tank. Impressive interior, 9-foot ceilings, built in cabinetry, crown moldings, engineered hardwood floor. 2940 sq. ft. plan, main floor office, great room, cozy gas fireplace, kitchen & bath shaker cabinets, granite tops, kitchen island, stainless appliances. Upper-level 3 spacious bedrooms. Basement games room, office, potential 4th bedroom. Quiet location, walk to shops, restaurants. Steps to Aquatic center, Sunnyside, Southridge Private, Grandview Schools, minutes to St. John Paul Academy
Broker: Homelife Benchmark Realty Corp.
MLS®#: R3180412
Property details
Neighbourhood:
Parking:
2
Parking type:
Detached Garage
Property type:
Condo Townhouse
Heating type:
Forced Air
Style:
Townhouse
Ensuite laundry:
Yes
MLS Size:
2940 sqft
Listed on:
Nov 2, 2026
Show all details
Rooms
| Name | Size | Features |
|---|---|---|
Foyer | 10.08 x 12.25 ft | |
Great Room | 12.42 x 14.08 ft | |
Kitchen | 9.33 x 15.08 ft |
Show all
Instant estimate:
orto view instant estimate
$40,731
lower than listed pricei
High
$1,242,412
Mid
$1,197,269
Low
$1,161,259
Have a home? See what it's worth with an instant estimate
Use our AI-assisted tool to get an instant estimate of your home's value, up-to-date neighbourhood sales data, and tips on how to sell for more.
Included in Maintenance Fees
Garbage Pickup
Gardening
Management

1/40
$1,190,000
53 days
3+1BD
4BA
2 Parking
2,652 sqft
Maint. Fee $642
MLS#: R3163965
RA Realty Alliance Inc.

1/37
$1,249,900
28 days
4BD
4BA
2 Parking
3,105 sqft
Maint. Fee $635
MLS#: R3172384
Youlive Realty

1/40
$1,225,000
7 days
4BD
4BA
4 Parking
2,680 sqft
Maint. Fee $628
MLS#: R3178441
Macdonald Realty (Surrey/152)

1/35
$1,299,900
6 days
3BD
4BA
2 Parking
2,691 sqft
Maint. Fee $493
MLS#: R3178683
Homelife Benchmark Realty Corp.
