

Maintenance fees
$693.52
Locker
None
Exposure
-
Possession
-
Price per sqft
$476
Taxes
$5,058.96 (2026)
Outdoor space
Balcony, Patio
Age of building
35 years old
See what's nearby
Description
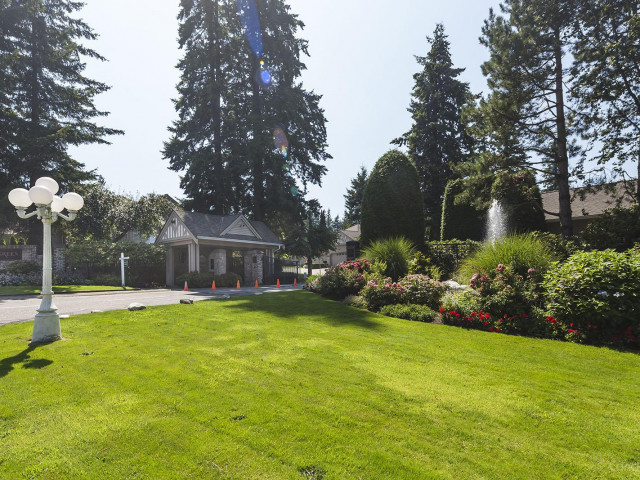
RENOVATED TOWHOUSE IN 55+ community. Located on one of the best lots in Bishop's Green with Mountain Views. DUPLEX, CORNER END unit, feels like a house. This bright,rancher with walkout basement is tastefully updated throughout with NEW FLOORING, PAINT, LIGHT FIXTURES, KITCHEN, BATHROOM CABINETRY, HOT WATER ON DEMAND, WINDOW COVERINGS, FIREPLACE & more. The main level features vaulted ceilings, large windows allowing sunlight to flow throughout the home. A spacious Primary bedroom with a spa-like ensuite. Second bedroom has built-in Murphy bed and built-in cabinetry. Walk-out basement with Recreation rm, bedroom, full (updated) bathroom & large storage area in high crawl space. Basement ideal for your visitors120. Downsize without compromising space and comfort! It's a "10"!
Broker: RE/MAX Colonial Pacific Realty
MLS®#: R3178839
Property details
Neighbourhood:
Parking:
2
Parking type:
Detached Garage
Property type:
Condo Townhouse
Heating type:
Baseboard,
Style:
Townhouse
Ensuite laundry:
No
MLS Size:
2727 sqft
Listed on:
Oct 28, 2026
Show all details
Rooms
| Name | Size | Features |
|---|---|---|
Living Room | 14.92 x 13.00 ft | |
Dining Room | 9.33 x 15.25 ft | |
Kitchen | 11.58 x 14.50 ft |
Show all
Instant estimate:
orto view instant estimate
$41,773
lower than listed pricei
High
$1,303,593
Mid
$1,256,227
Low
$1,218,443
Have a home? See what it's worth with an instant estimate
Use our AI-assisted tool to get an instant estimate of your home's value, up-to-date neighbourhood sales data, and tips on how to sell for more.
Guest Suites
Outdoor Pool
Included in Maintenance Fees
Gardening
Management
Recreation Facility

1/40
$1,190,000
48 days
3+1BD
4BA
2 Parking
2,652 sqft
Maint. Fee $642
MLS#: R3163965
RA Realty Alliance Inc.

1/40
$1,238,000
130 days
3+1BD
4BA
2 Parking
2,940 sqft
Maint. Fee $601
MLS#: R3137856
Homelife Benchmark Realty Corp.

1/37
$1,150,000
34 days
3BD
3BA
2 Parking
2,531 sqft
Maint. Fee $701
MLS#: R3169322
Macdonald Realty (Surrey/152)

1/38
$1,188,000
240 days
5BD
4BA
2 Parking
2,324 sqft
Maint. Fee $552
MLS#: R3094969
Royal Pacific Realty (Kingsway) Ltd.
