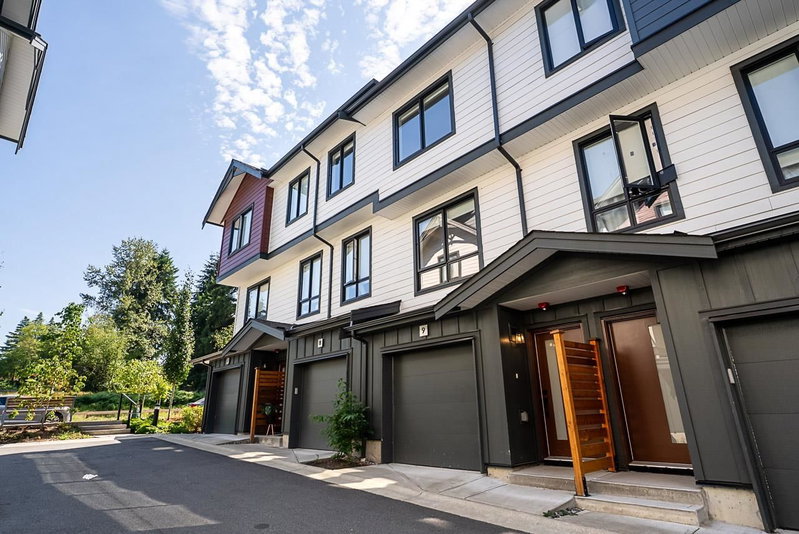
9 - 10527 155 Street, Surrey

9 - 10527 155 Street
+33
3
 bed
3
 bath
2
 parking
1386
 sqft
Townhouse
* This unit size is calculated from condos.ca data
$864,999
For Sale
60 days
 on site
$864,999
* This unit size is calculated from condos.ca data
Click to open the pre-gallery to get the direction
Size
1386 sqft
Lot size
-
Street frontage
-
Possession
-
Price per sqft
$624
Taxes
$3,775.81 (2026)
Parking Type
-
Style
Townhouse
See what's nearby
Description
Guildford’s finest! This new 3BR 2.5BTH home boasts a private fenced backyard and upscale finishes, built by award-winning IOM. Enjoy a chef-inspired kitchen with sleek cabinetry, premium appliances & an elegant island with designer light fixtures. The primary suite offers a walk in closet, & spa-like ensuite with his & her sinks, matte black fixtures & herringbone tile. Includes double tandem garage, plus rough-in for A/C, EV charger & security. HAVAN Award finalist, steps to schools, shops, dining, transit & Hwy 1. Besides a future park & green belt. Don't miss this perfect unit!
Broker: RE/MAX Blueprint
MLS®#: R3146924
Property details
Parking:
2
Parking type:
-
Property type:
Townhouse
Heating type:
Forced Air
Style:
Townhouse
MLS Size:
1386 sqft
Listed on:
Jul 16, 2026
Show all details
Rooms
LevelNameSizeFeatures
Main
Living Room
13.67 x 14.83 ft
Main
Kitchen
12.08 x 14.83 ft
Main
Dining Room
12.08 x 11.83 ft
Show all
Instant estimate:
orto view instant estimate
$23,666
lower than listed price
i
High
$873,055
Mid
$841,333
Low
$816,028
Have a home? See what it's worth with an instant estimate

Use our AI-assisted tool to get an instant estimate of your home's value, up-to-date neighbourhood sales data, and tips on how to sell for more.

28 - 10527 155 Street
1/36
$860,000
133 days
28 - 10527 155 Street
3BD
3BA
2 Parking
1,348 sqft
Maint. Fee $329
MLS#: R3119246
RE/MAX Crest Realty
133 days
14 - 10527 155 Street
1/37
$885,000
151 days
14 - 10527 155 Street
3BD
3BA
2 Parking
1,348 sqft
Maint. Fee $327
MLS#: R3112339
RE/MAX Blueprint
151 days
12 - 15399 Guildford Drive
1/38
$779,000
20 days
12 - 15399 Guildford Drive
3BD
3BA
2 Parking
1,488 sqft
Maint. Fee $366
MLS#: R3158815
eXp Realty
20 days
33 - 15399 Guildford Drive
1/24
$739,980
53 days
33 - 15399 Guildford Drive
3BD
4BA
2 Parking
1,507 sqft
Maint. Fee $366
MLS#: R3149117
Oakwyn Realty Ltd.
53 days

About 9 - 10527 155 Street

Located at 9 - 10527 155 Street, this Surrey townhouse is available for sale. It has been listed at $864999 since July 2026. This townhouse has 3 beds, 3 bathrooms and is 1386 sqft. Situated in Surrey's Guildford/Fleetwood neighbourhood, Whalley/City Centre, Coquitlam East, Maillardville and Central Coquitlam are nearby neighbourhoods.

Some good places to grab a bite are Mary Brown's Chicken, barBURRITO or Chuihong. Venture a little further for a meal at one of Guildford/Fleetwood neighbourhood's restaurants. If you love coffee, you're not too far from Tim Hortons located at 10376 152 St. Groceries can be found at Save-on-Foods which is not far and you'll find Guildford Village Dental not far as well. For those days you just want to be indoors, look no further than Blue Lotus Art Gallery to keep you occupied for hours. For nearby green space, Guildford Heights Park and West Fraser Heights Park could be good to get out of your townhouse and catch some fresh air or to take your dog for a walk.

For those residents of 10527 155 St, Surrey without a car, you can get around rather easily. The closest transit stop is a Bus Stop (Southbound 156 St @ Hwy One Offramp) and is not far connecting you to Surrey's public transit service. It also has route Fraser Heights/guildford/surrey Centre, and route Walnut Grove/surrey Central Station nearby.

mls reciprocity

Disclaimer: This representation is based in whole or in part on data generated by the Chilliwack & District Real Estate Board, Fraser Valley Real Estate Board or Greater Vancouver REALTORS® which assumes no responsibility for its accuracy. MLS®, REALTOR® and the associated logos are trademarks of The Canadian Real Estate Association.
